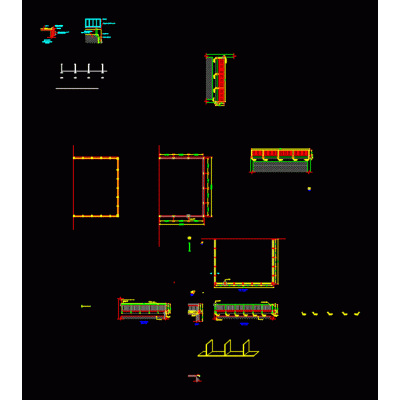
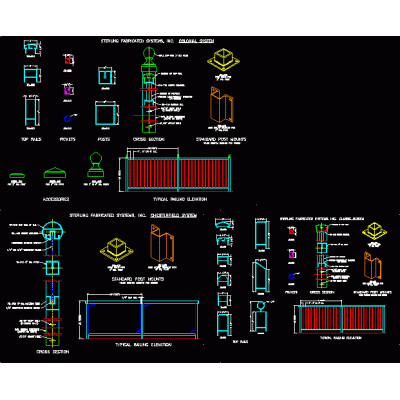
Home Accessibility Stairsmetal stairs DescriptionDifferent designs of metal stairs; of which are managed from home room; school; hotel; industry; emergencies. Format DWG File size 8.93 MB DOWNLOAD Related Entries metallic staircase stair detail Stairs stair detail Metal staircase with detailed railings Stair two sections metal spiral staircase Stair details - u Detailed Plan of Concrete Staircase Stair and railing 3d Detail of metal stair railing Ramp Reinforced concrete staircase detail u-shaped staircase electric ladder project Stair Tread Detail Stairs elevator and stair Typical ladder for platforms marble staircase Railing Details full ladder Plan View Of Escalator Details of railings or handrails Four-section staircase stair details ladder in hills metallic staircase Emergency stairs Helical staircase details share your appreciation