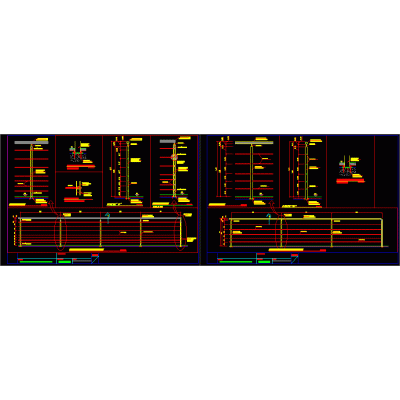
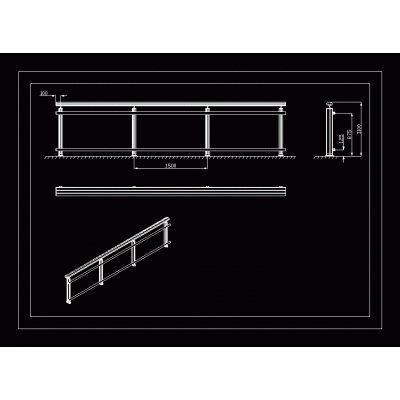
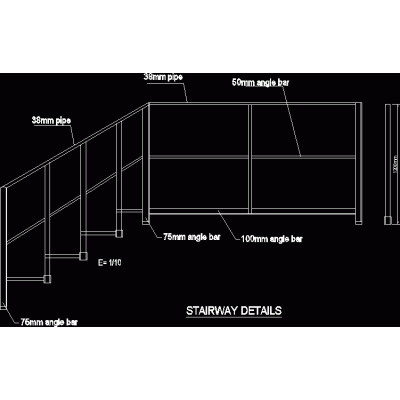
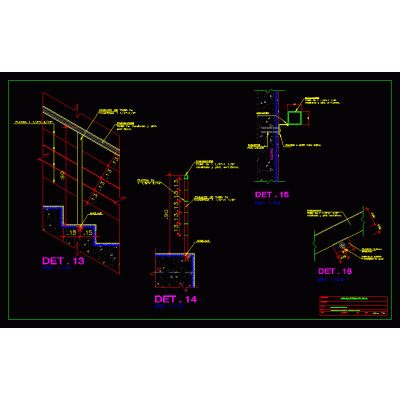
Home Accessibility Stairsmetallic staircase DescriptionDetail of metallic staircase in several floors without names or heights drawing in 2d Format DWG File size 465.47 KB DOWNLOAD Related Entries Combined railing chromed steel and glass. max armor stairs Self-supporting structure with triple effect concentrator metal staircase detail metal staircase plan stair detail Curved Staircase With Two Sections Stairs Steel metal staircase for exterior Construction detail metal stairs Stair detail const Spiral staircase 3m. unevenness metal stairs with wooden steps stair details Stairs Details of stairs three sections stair details alternate step scale Gallery access escada spiral staircase Stairs Concrete staircase - double section Stair details Reinforced concrete staircase detail Cable Railing Details Detailed Plan of Linear Staircase aluminum railing Design of storage tanks railing detail Stair details - u share your appreciation