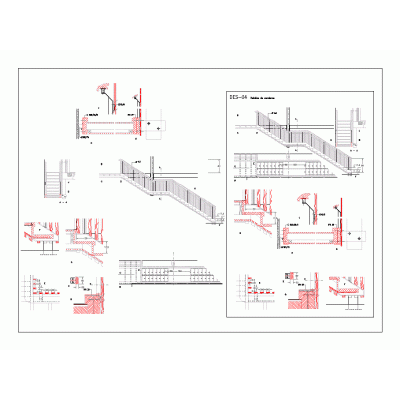
Home Accessibility StairsSteel metal staircase for exterior DescriptionPlan made in autocad that contains construction details of the staircase in a clinic located in the district of san borja. Format DWG File size 262.99 KB DOWNLOAD Related Entries Stair Structural Details Exterior staircase detail metal staircase details Pedestrian staircase and steel railings 3d ramp stair detail U-shaped Space Staircase Wooden stairs metallic staircase Aluminum ladder for industrial use. steel ladder Folding ladder stair detail step cutting 2d metal staircase detail Stairs ramp details One Flight Stair Detail stair detail Stairs Stair model Construction detail metal stairs Stairs Stairs and railings Detailed Plan of Linear Staircase Fire escape and elevator Emergency stairs Reinforced concrete staircase detail stairwell - building Conveyor belt 5 meters 3ds share your appreciation