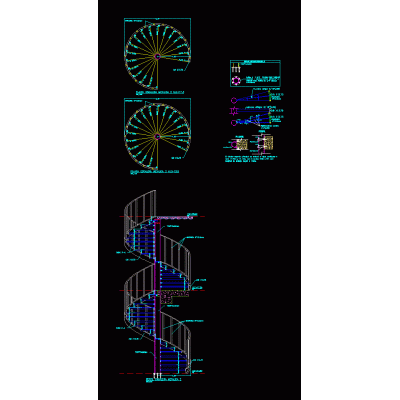
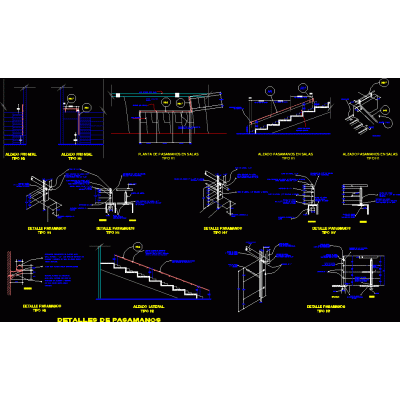
Home Accessibility Stairs3d ramp DescriptionMaking a ramp for different levels Format DWG File size 5.87 MB DOWNLOAD Related Entries stair details Construction detail stairs and railings Compensated Staircase With 13 Steps, Plan View details stairs detail stairs Concrete stair detail Stairs Stairs Emergency stairs Steel safety ladder - construction details Steel staircase with technical specifications - autocad l-shaped staircase bleacher style Spiral staircase Staircase details - section Detail cut - metal stairs Stairs Porch metal railing Stairs - views Stairs Wooden stairs Stair details semicircular staircase Combined railing chromed steel and glass. max railing detail balusters stairs details Plan cuts elevations and details of helical staircase Light metal and wood staircase share your appreciation