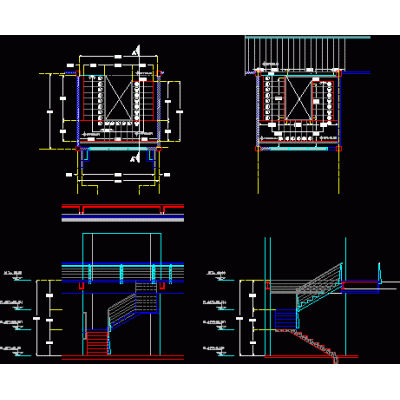
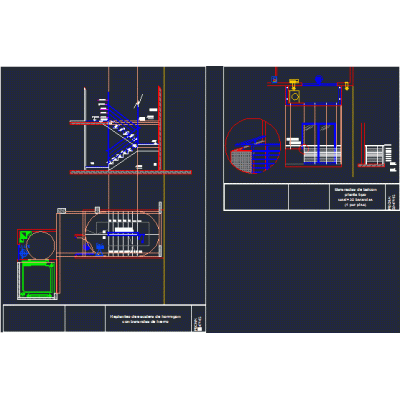
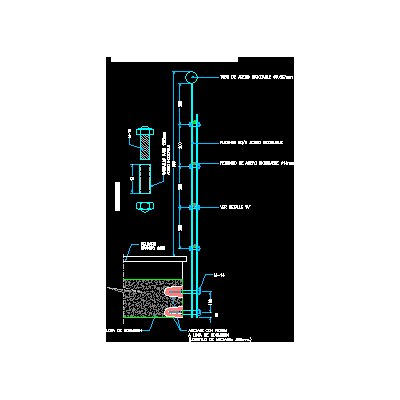
Home Accessibility StairsStair details DescriptionPlants - sections - facades - dimensions - designations Format DWG File size 1.82 MB DOWNLOAD Related Entries Details of concrete staircase covered with wood 3d handrail escape ladder detail stairs Stairs details of stairs Structural detail of staircase Detailed Design of Urban Stairs architectural railings Stairs Construction detail stand_railing 3d stair and railings Exterior staircase - apartments cat ladder concrete staircase metal staircase - u Inclined Vertical Staircase Design Versatile Staircase Designs stair details Construction details of evacuation stairs Mechanical stair steel staircase detail metallic staircase details stairs isometry stairs details of stairs types of stairs Elegant Curved Staircase railing detail Masonry of exterior stairs share your appreciation