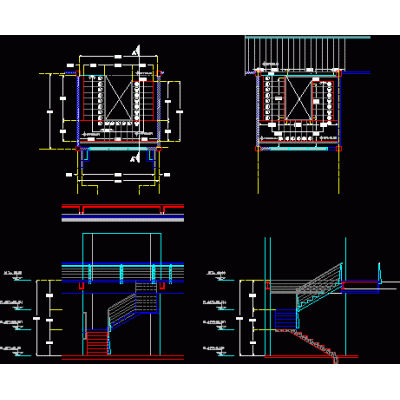
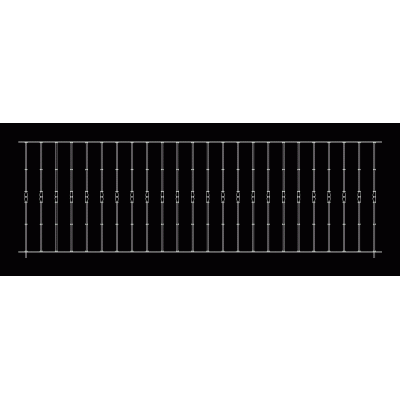
Home Accessibility StairsElegant Curved Staircase DescriptionStaircase design with a curved section optimized for small spaces, ideal for contemporary projects. Format DWG File size 7.50 KB DOWNLOAD Related Entries Semicircular staircase detail stair section shoe - ladder architectural railings metallic staircase Railing Conveyor belt 5 meters 3ds Stair Truss Detail metal stairs Stair construction details Detailed Design of a Wooden Staircase stair detail Bodyguard Stair tube in section Stairs Spiral staircase bleachers detail baroque staircase Sections x facade 3 - 4 door railing Stairs stair detail Structural Steel Stair steel ladder vertical stairs 3-inch platinum marine ladder. Stair detail 4 sections Metal Spiral: Design and Structure metallic staircase metallic staircase share your appreciation