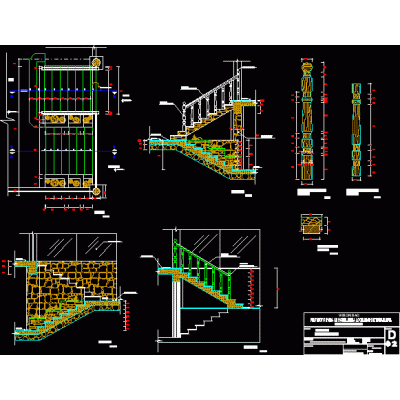
Home Accessibility Stairsbaroque staircase DescriptionStairs details - plan - section - view Format DWG File size 264.34 KB DOWNLOAD Related Entries Detail of the staircase details of stairs Detail of metal staircase mobile ramp stair detail Spiral staircase section u-ladder Stairs stair and railings Details of stairs and ramp access ladder u-ladder Hanrail detail ladder case step cutting concrete spiral staircase fishbone ladder Stairs Cat stair 2d staircase Railing metallic staircase Design of storage tanks Plan View Of Escalator hotel staircase Metal staircase detail plan Detail cut - metal stairs Detail of metal staircase Complete Apartment Plan with Staircase Wooden stairs autocad staircase share your appreciation