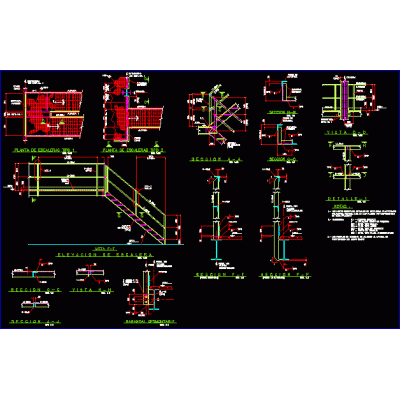
Home Accessibility StairsMetal Spiral: Design and Structure DescriptionDetailed plan of a spiral metal staircase, showing each element constructively for accurate installation. Format DWG File size 64.60 KB DOWNLOAD Related Entries stainless steel ladder 3d railings mixed ladder metallic staircase Stairs steel staircase with glass railing stair design emergency stairs ramp details Stairs System of handrails and balusters of turned wood to assemble railings tubular ladder Stairs plan - reinforced concrete Staircase Steel staircase with technical specifications - autocad Details of exterior railings Spiral staircase emergency stairs xls ladder stair detail wrought iron railing Stairs marine ladder details of stairs railings Modern Staircase Details Mechanic stairs; constructive details steel railing Construction details of evacuation stairs Metal staircase with concrete wall share your appreciation