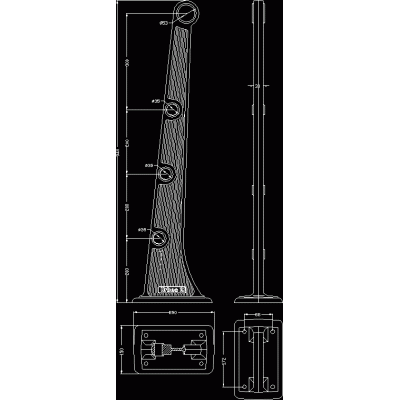
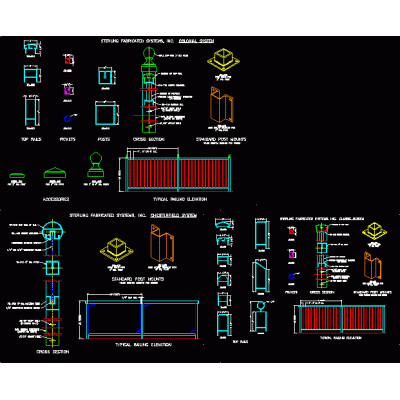
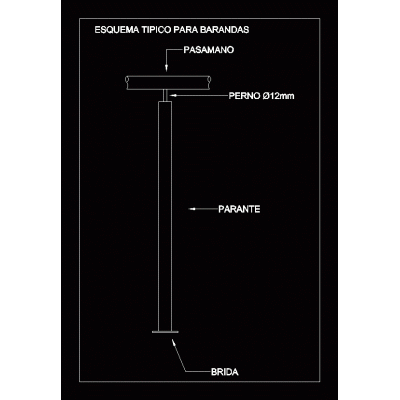
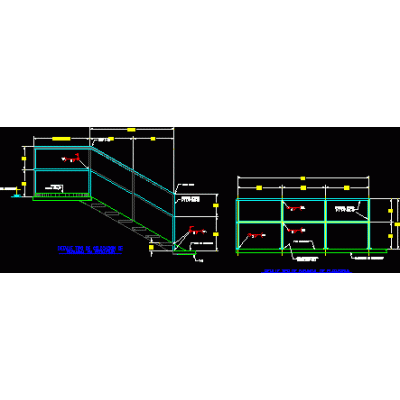
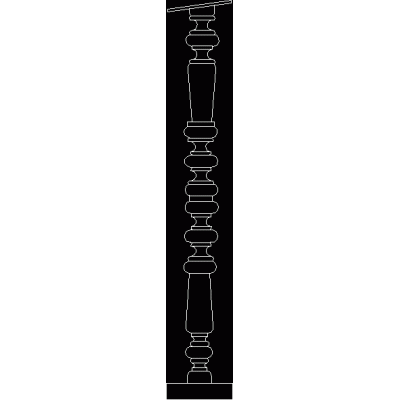
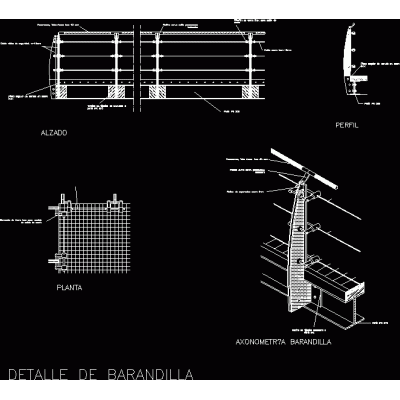
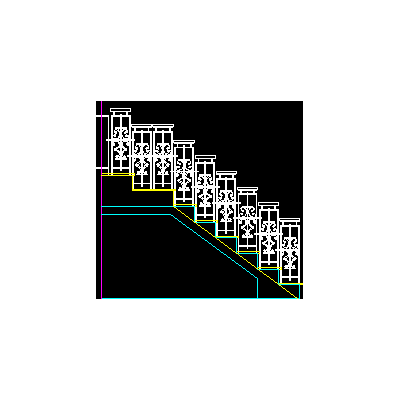
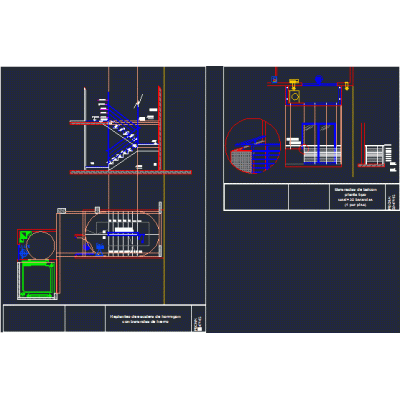
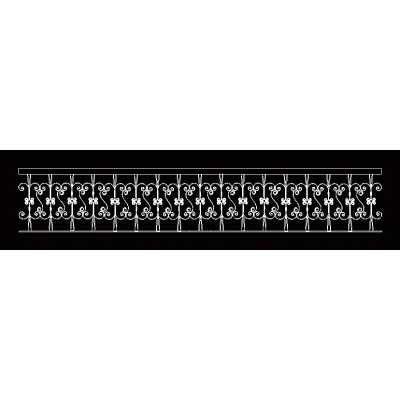
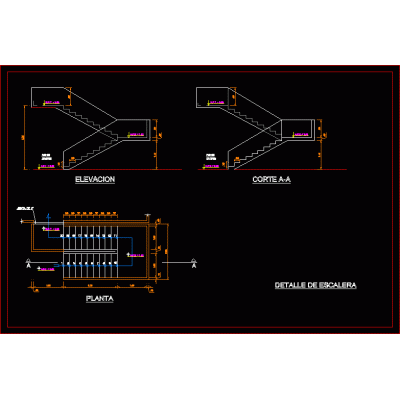
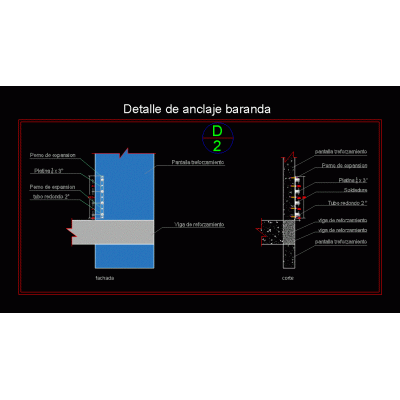
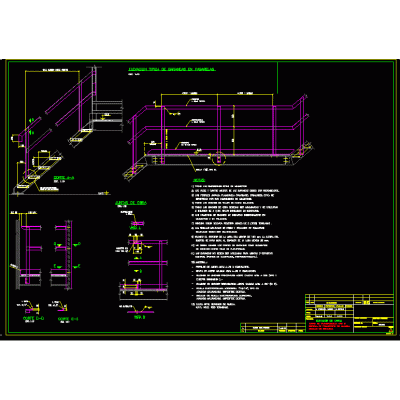
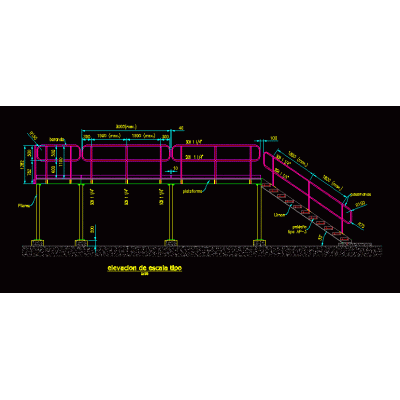
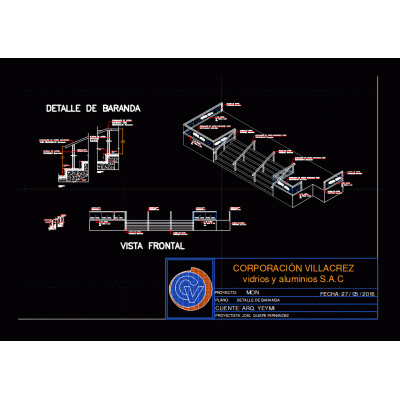
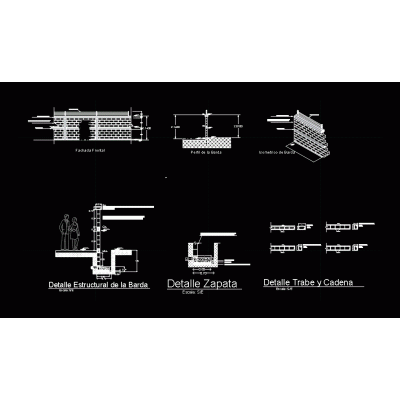
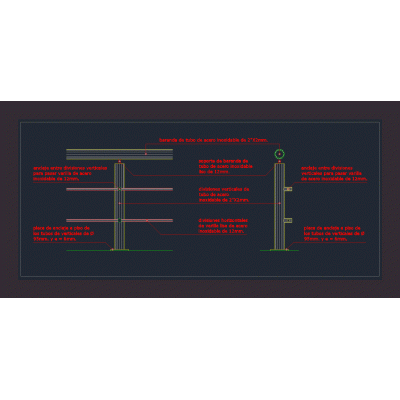
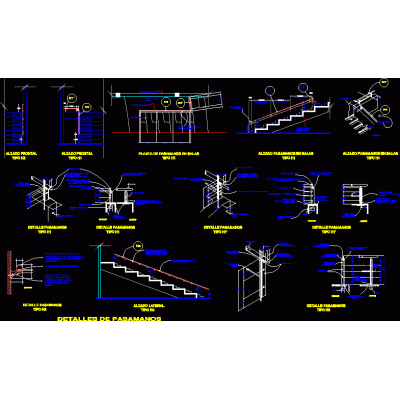
Home Accessibility Stairs railingsrailings DescriptionArchitectural details of architectural railings; elevations and sections. do not have structural details Format DWG File size 374.87 KB DOWNLOAD Related Entries railing support Details of railings or handrails railing scheme Stair railing type detail Round Profile for Handrail railing detail stair and railing Detail of metal staircase and railing railing for stairs Stairs 3d handrail wrought iron railing Aluminum Cylindrical Connector metal railing Balustrade stair and railings metal railing railing in 3d Profile stair detail Railing anchor detail 3d railing Industrial staircase detail Colonial blacksmith railing 3d Ladder and railing type Steel railing - exterior staircase Perimeter fence detail design of a spiral staircase handrail detail Handrail for stairs share your appreciation