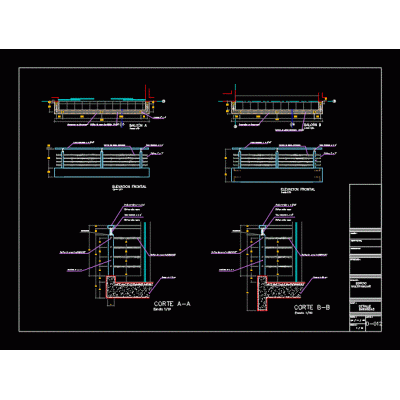
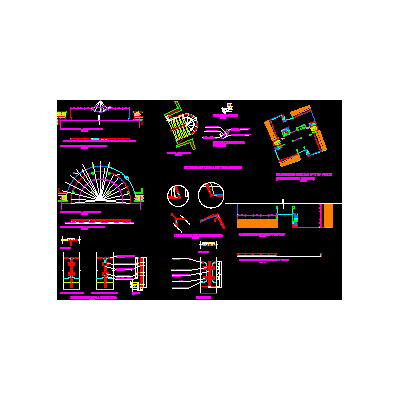
Home Accessibility StairsCompensated Staircase With 13 Steps, Plan View DescriptionDrawing in AutoCAD in DWG format of a Compensated Staircase With 13 Steps, Plan View Format DWG File size 4.56 KB DOWNLOAD Related Entries detail of stair steps 3d stair railing metal staircase details Stairs Stairs models u-shaped staircase Stairs with handrails Staircasestair project - details steel stairs metal staircase and wooden steps Spiral staircase Detail plan of reinforcement of stairs. railing details Escalator 35° glass staircase detail Rolling ladder details Metallic stairs and corridors curved staircase and another straight 2d metal staircase detail Stair details details of stairs round stairs Construction details of glass railings metal spiral staircase Structural detail of staircase stair tower Detail - metal staircase metal staircase detail basic ladder Metal staircase for normed mezzanine share your appreciation