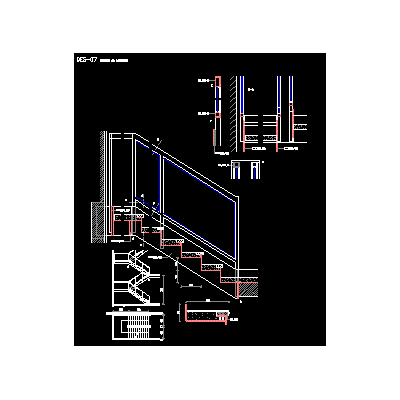
Home Accessibility Stairsmetal staircase detail DescriptionDetail of metallic exterior staircase; with details; sections and structure Format DWG File size 174.33 KB DOWNLOAD Related Entries metal staircase details aluminum railing Pool ladder detail Stairs Plan of stairs of h?a? Reinforced concrete staircase in reduced space Stairs and railings Calculation of stands metal staircase and wooden steps steel ladder Steel marine saclera Porch Compensated Staircase Plan View 2d staircase Metal Staircase with Fluted Details Modern Staircase Details Staircase with half bath Opacity map - wrought iron railing balusters Design various models of metal stairs Detail of Section of Stairs in Elevation Layouts and layouts reinforced concrete stairs Consumer Relations Platform 3d stair railing stair detail Photographic details of mechanical esc stair detail metal stairs stair railing wooden staircase details share your appreciation