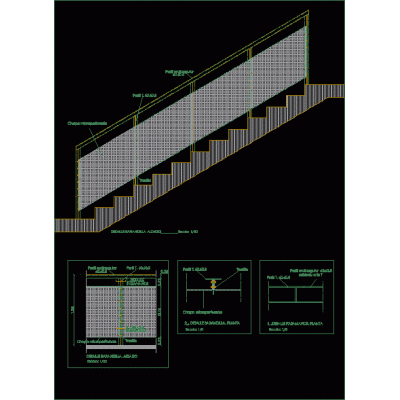
Home Accessibility Stairswooden staircase details DescriptionConstruction detail of a fixed wooden staircase; in sections and elevations and joint details Format DWG File size 159.77 KB DOWNLOAD Related Entries final ladder semi-spiral staircase Fan staircase between walls details of stairs stair detail stair detail Stair construction details concrete staircase Ladder project Stairs Emergency stair detail Curved metal and concrete staircase details of stairs stair detail Stair tube in section Step stairs anchored in concrete wall double turn staircase stair railing Spiral staircase Structural reinforcement of stairs Details concrete stairs Escalator 35° Ladder details 2 Metal structure spiral staircase Stair Tread Detail Tube railing 8 x 1 Full Stair Detail Plans public staircase railing detail Detail cut - metal stairs share your appreciation