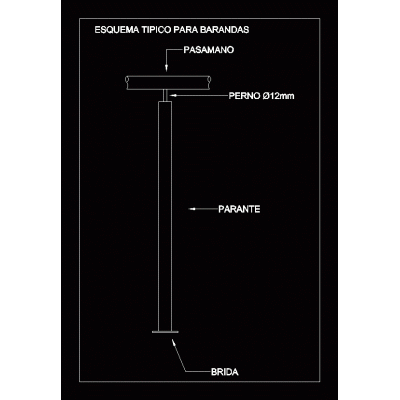
Home Accessibility Stairsmetal spiral staircase DescriptionConstructive details Format DWG File size 264.82 KB DOWNLOAD Related Entries Concrete Stair Structural Plan fire escape 3d railing Spiral staircase Detail of metal staircase and railing platform ladder Stairs metal spiral staircase metal staircase - details Plan and elevation for a mural railing for stairs Staircase of a high-rise building mechanical ramps Layouts and layouts compensated circular concrete staircase stair detail Stairs stair details Stair Structural Concrete Details Stairs railing 3d max Stair Tread Detail details of stairs Aluminum and glass staircase Cat stair railing scheme metal staircase details Stairs Emergency staircase detail 3d railing Stair details and metal structure anchors to concrete slab. share your appreciation