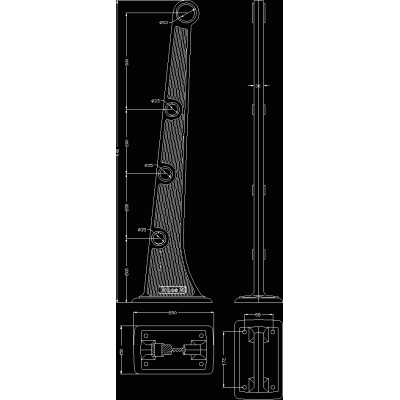
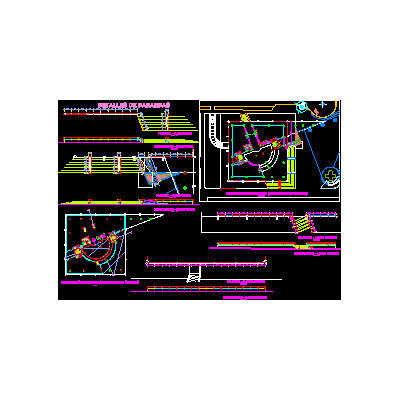
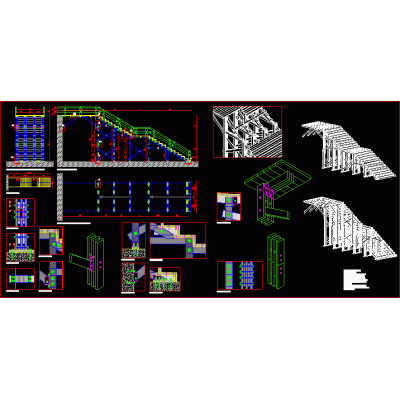
Home Accessibility StairsReinforced concrete staircase detail DescriptionStructural detail of the reinforcement of ramps for stairs in reinforced concrete. Format DWG File size 129.26 KB DOWNLOAD Related Entries Detailed metal staircase. Staircase with metal structure 3d hand rail railings butterfly ladder mobile ramp design of a spiral staircase metallic staircase Details of exterior railings glass staircase detail railing in 3d curved railing Architectural detail of kitchen and staircase three flight stairs Grandstand design with retaining wall and drains. Bodyguard metallic staircase Plans of stairwell and elevator. Technical Details of the Staircase Stairs - 2 handrail support Straight staircase two sections of concrete Wooden stairs Details of three types of stairs boom ladder stair detail u-ladder isometry stairs Construction detail of spiral staircase railing for stairs share your appreciation