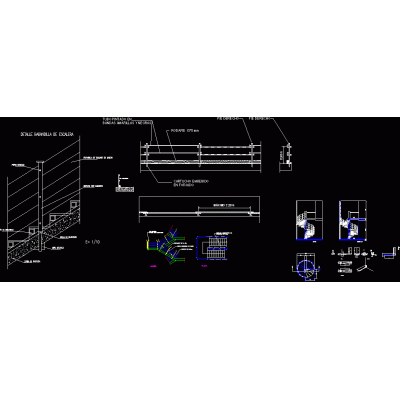
Home Accessibility StairsLadder reinforcement with cross sections DescriptionCut of stairs with the respective reinforcement for 12 diameter rods in the Ecuadorian construction standard ok Format DWG File size 48.84 KB DOWNLOAD Related Entries moment of a ladder Stair detail - section Detail of metal staircase balusters Stairs Stair railing detail Service stairs metal railing Spiral staircase - top view; side and det. step concrete staircase Ladder plate design pdf Complete Multi-Level Staircase Design Vertical core detail - stair railing details Construction details of a common tier two-flight staircase railing for stairs glass staircase detail platform and ladder steel stairs wooden staircase Escalator, Full Views Consumer Relations Platform Stairs staircase in detail circular staircase Details of linear ladder and jack. Watertight area walkway construction detail Architectural detail of staircase Stairs share your appreciation