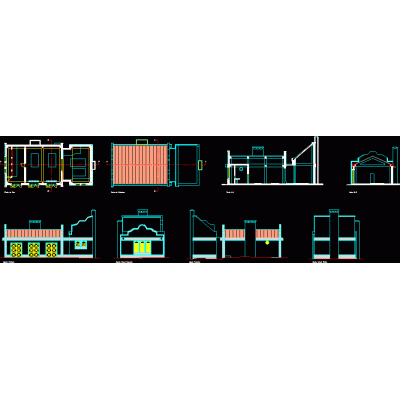
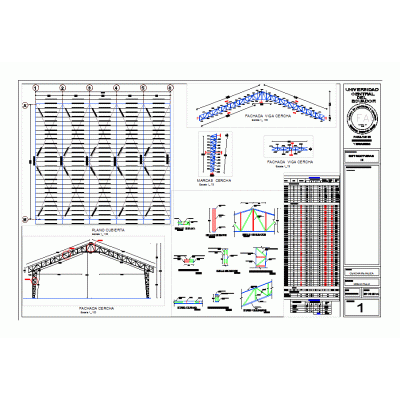
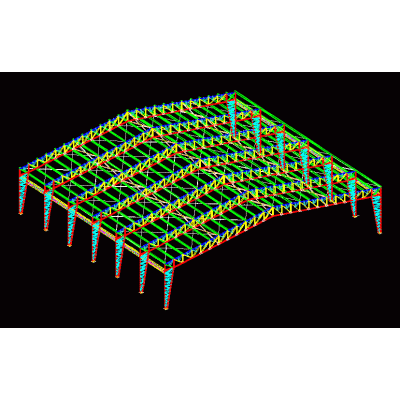
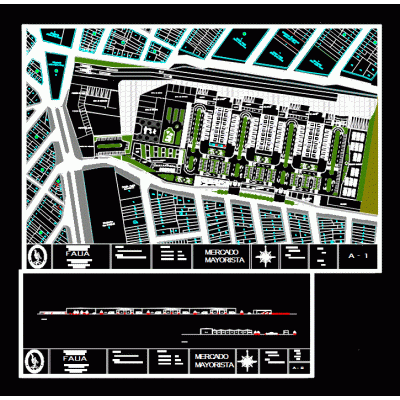
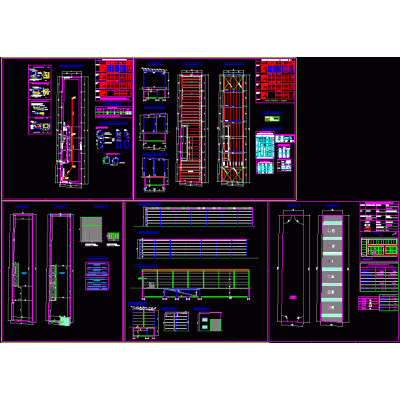
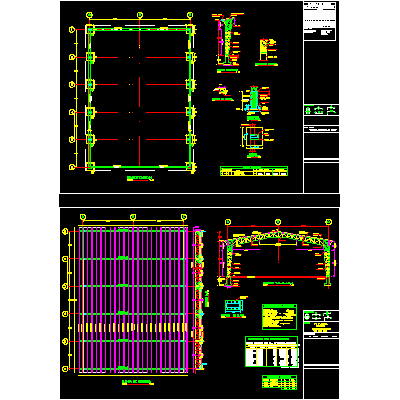
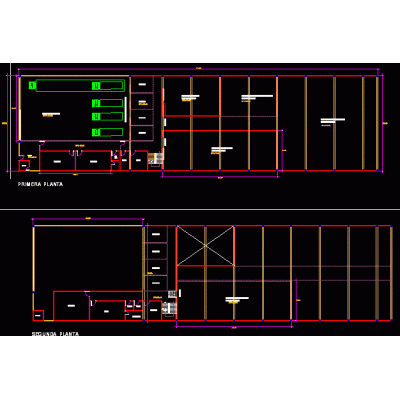
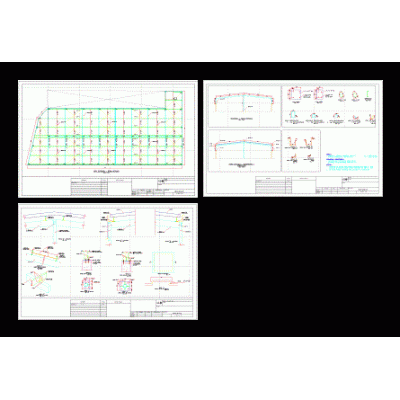
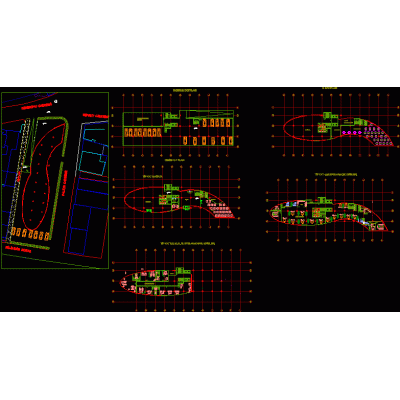
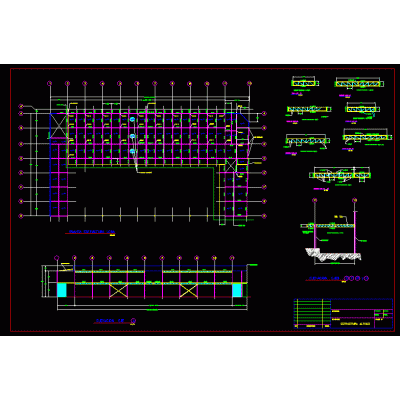
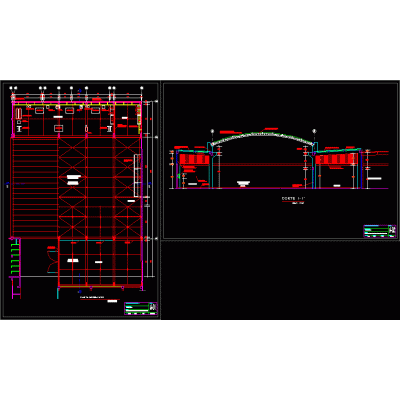
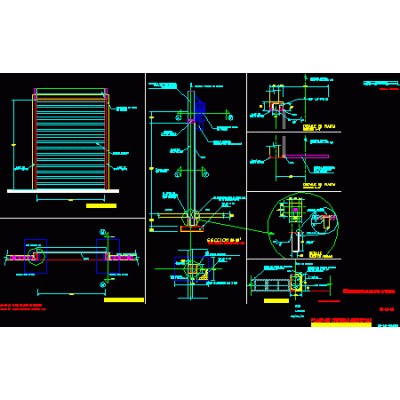
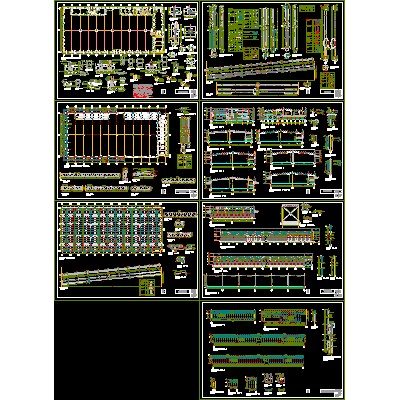
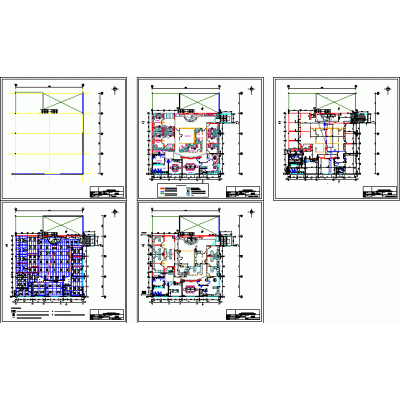
Home various projects shedsIndustrial Warehouse with Gable Roof DescriptionIndustrial warehouse with gable roof. Contains metal structure, plants and cuts. Format DWG File size 190.92 KB DOWNLOAD Related Entries House of machines Industrial shed 1565x36m Structural plans of metal truss 3D Structure of Metal Industrial Warehouse Metallic structure Tejaban said metal structure shed Food shed 25x15 m Wholesale market in sullana - piura entrance ramp Metal structure cover Grocery storage plants General Planimetry and Distribution Manufacturing plan coverage 16m light Shed of Metal and Wood Structures Multifunction Room Plants and Sections Warehouse with Office and Production Area office building Shed project - warehouse Galerion Industrial warehouse 001 - detail of metallic curtains shed formac industrial shed Shed Plant and Facades with Measurements Shed in laminated wood - 3d Twin nave framed dxf Gallon roof of 30 x15 meters Sample of steel roof terrace project. Collection center for agricultural products share your appreciation