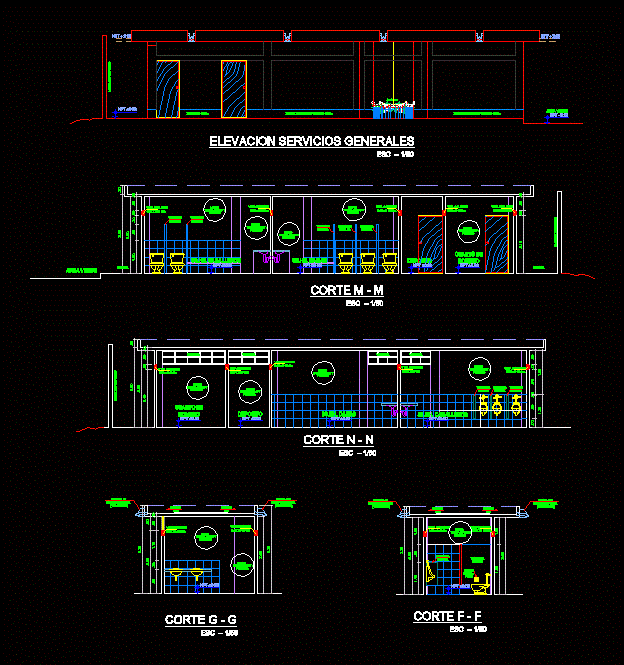
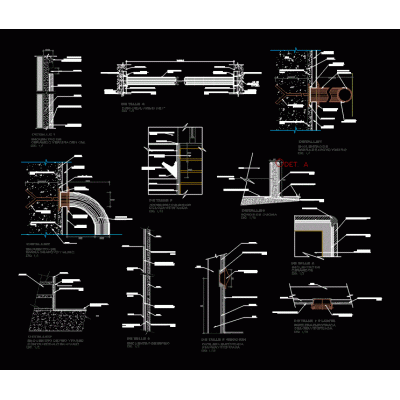
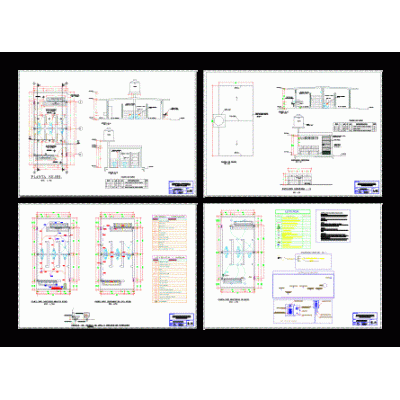
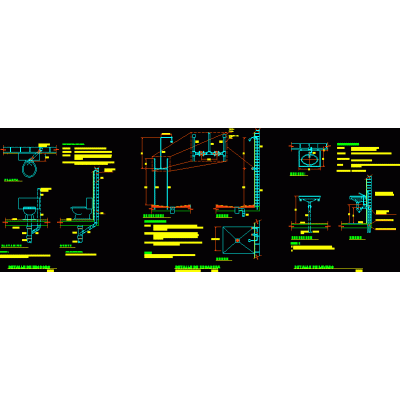
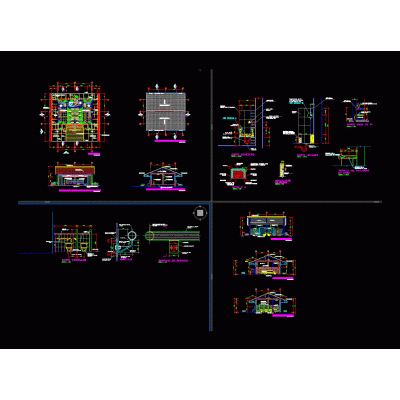
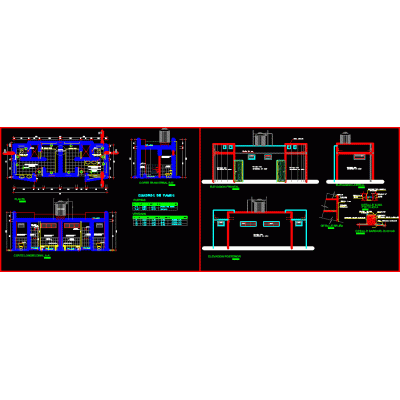
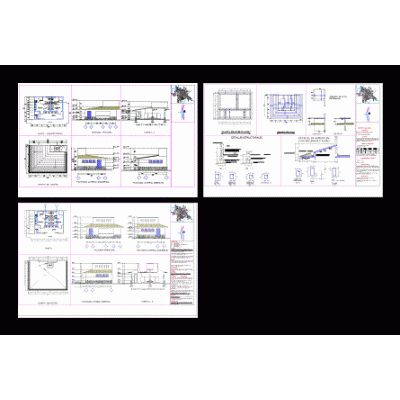
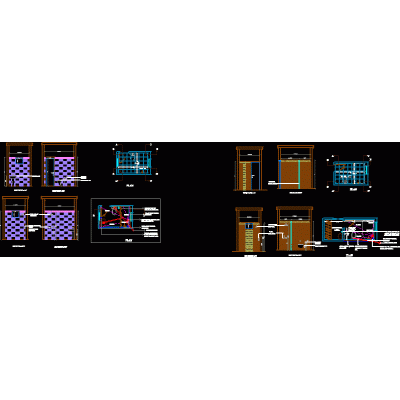
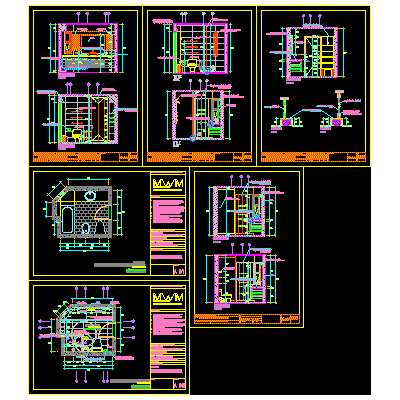
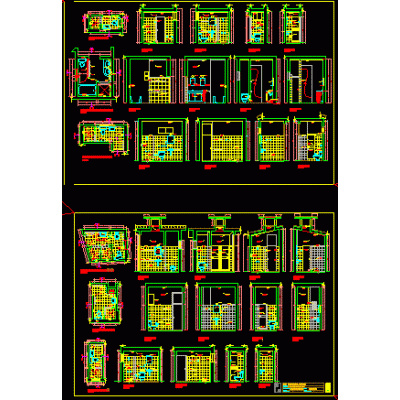
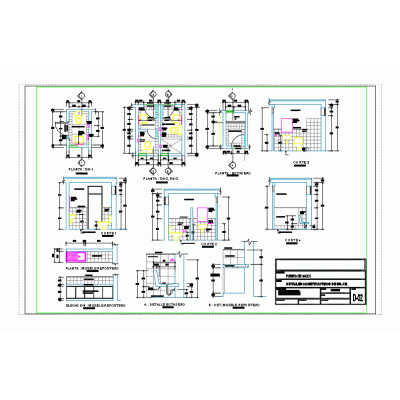
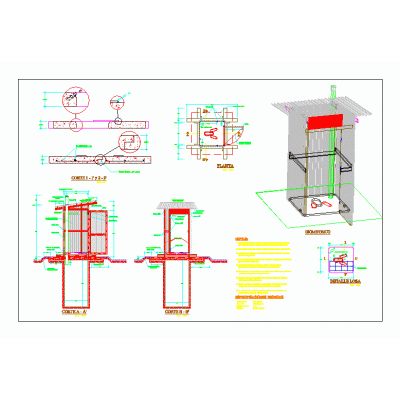
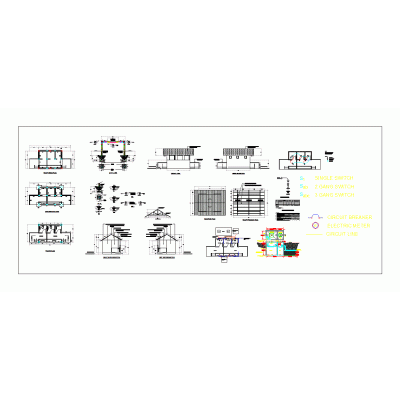
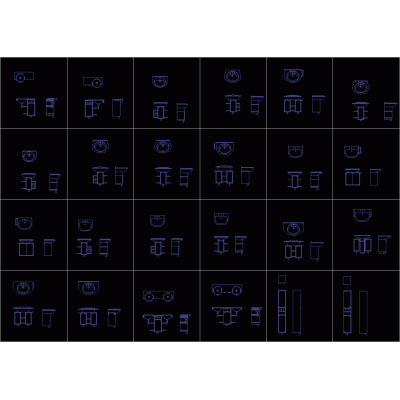
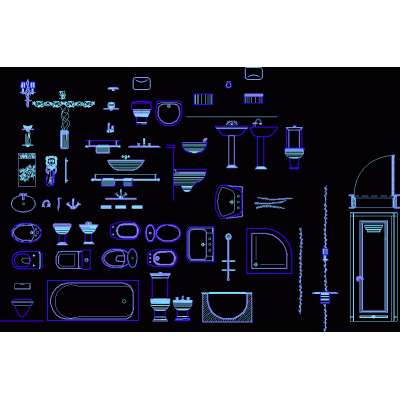
Home Sanitary furniture BathroomsGeneral services - cuts and elevation DescriptionDetails - specifications - sizing - construction cuts Format DWG File size 120.08 KB DOWNLOAD Related Entries bathroom detail Bathtub On Plan 1700×750 Mm bathroom battery Bathtub On Floor 1400×700 Mm Mirror and granite vanity detail Sanitary installation detail Modern Sink and Toilet Set bathroom battery Hygienic services for sports slab Detail of bathroom and kitchen with veneer shower head Bathtub On Floor 1500×700 Mm Hydromassage Spa Plan And Elevation bathroom details Bathroom module. Architectural and construction details of bathrooms Sink, tub and toilet blocks bathroom design Bathroom bathroom details Construction details bathrooms - health post Mirror with bathroom medicine cabinet; more interior mirror Latrine bathroom design Bathrooms of the educational institution of Pavas furniture with sink Sanitary effects Bath Bathroom 2,00M Corner Bathtub share your appreciation