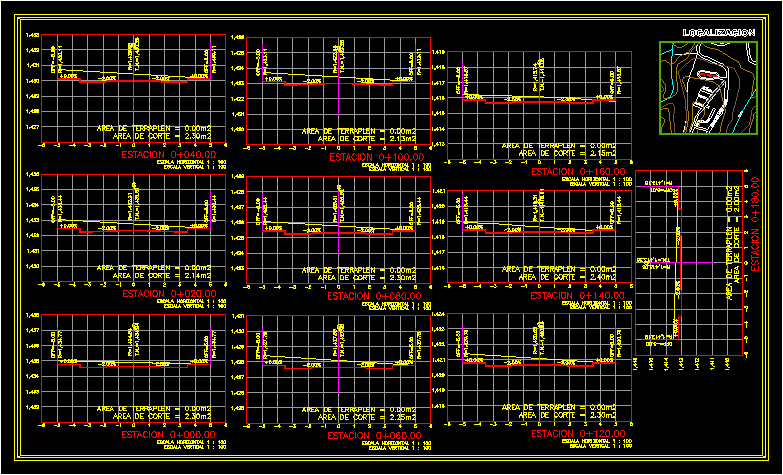
Home Accessibility Access PlansFrancisco street paving DescriptionHydraulic concrete paving Format DWG File size 4.72 MB DOWNLOAD Related Entries Remodeling of the skp goal Income in volumetry Guardhouse Casetas 3d entrance arch/portal Sentry box - project tumbes urban plan Malvinas park metal fence Wooden surveillance box Control of vehicles in parking lots Guardhouse Portico baseball field main access door Portico for vehicular and pedestrian access to the enclosure. Recovery public space av. libertadores - colombia 3d access Traffic control floor picks rfa primary facade Division with metal fence galvanized Olympic mesh surveillance box entrance portico Guardhouse Traditional guardhouse 3d skp fence Urban door structure detail entrance door 3d max Goal entrance portico Entrance to urbanization 3d skp Guardhouse for entry and exit control share your appreciation