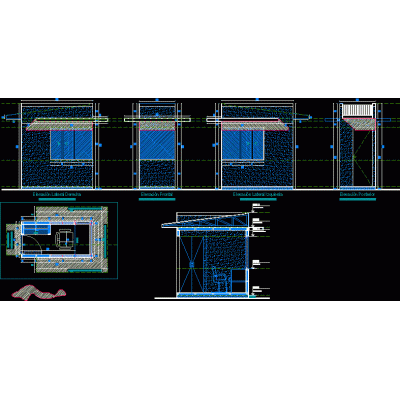
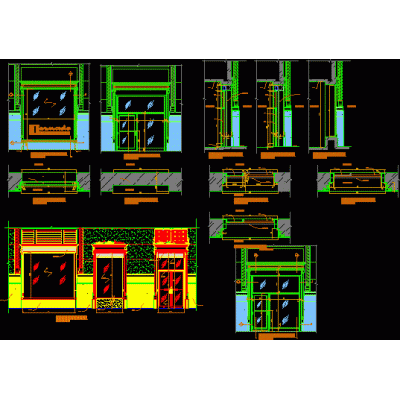
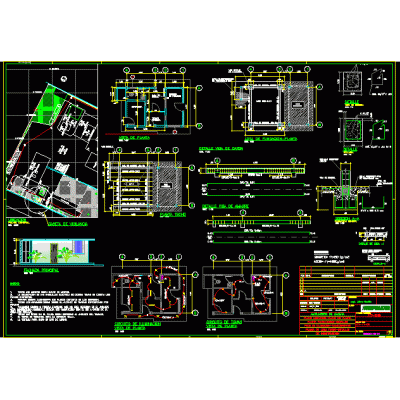
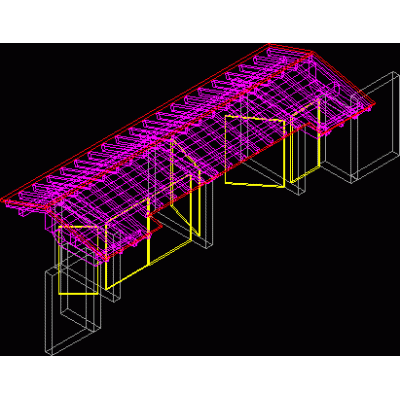
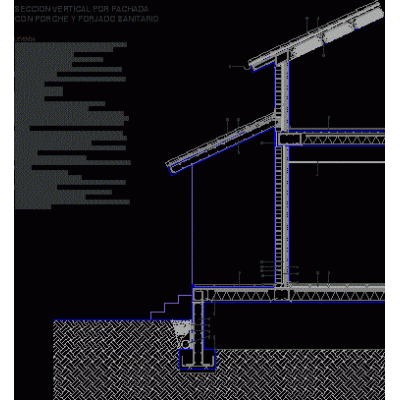
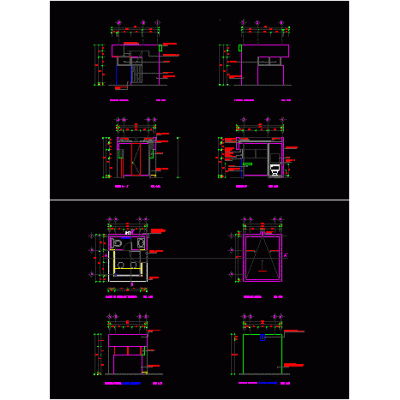
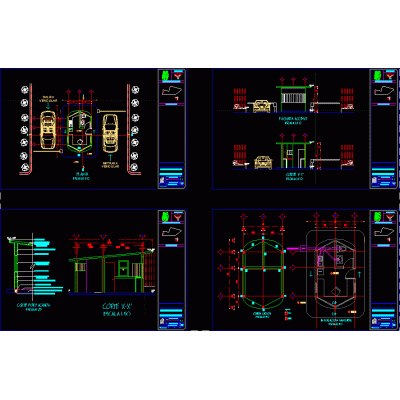
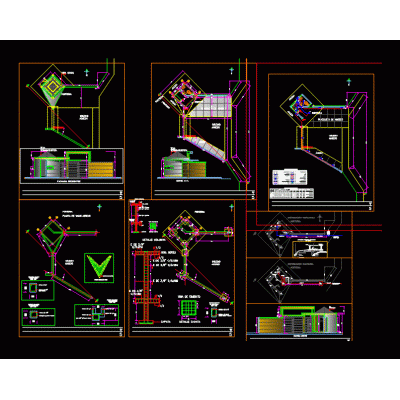
Home Accessibility Access PlansGuardhouse for entry and exit control DescriptionDetail of guardhouse in concrete and glass; containing plants; cuts and facades; in addition to the specification of materials. Format DWG File size 340.20 KB DOWNLOAD Related Entries 3d guardhouse street paving Arch for entrance to municipality Urban Paving Diagrams 3d information module Box Flat turning radius double semitrailer Access to a 3d house. Colina Street Paving Design Urban Access Paving New Entry Guardhouse Lobby with Modern Staircase guardhouse 3d main access door 3d guardhouse Vertical section by facade; with porch and wrought iron Detached house on the beach Solar enclosure detail Guardhouse Guardhouse Income in volumetry Boundary wall Guardhouse fence bmp Remodeling - reception office Guardhouse Hydraulic concrete street paving Surveillance and control booth plans poorteria access share your appreciation