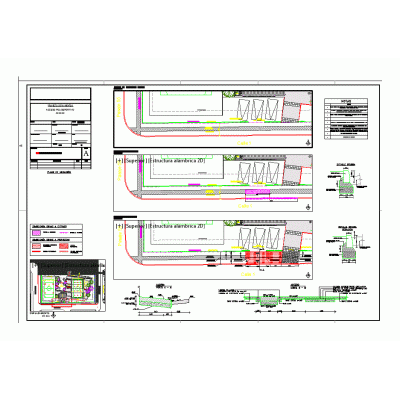
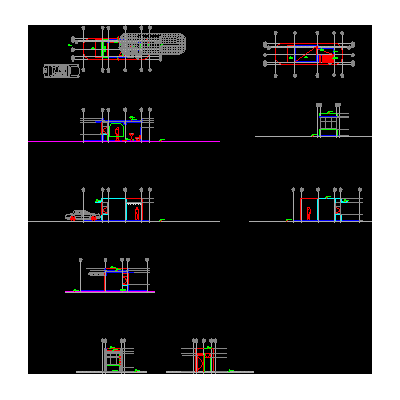
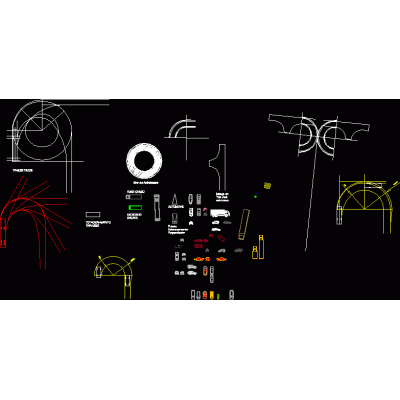
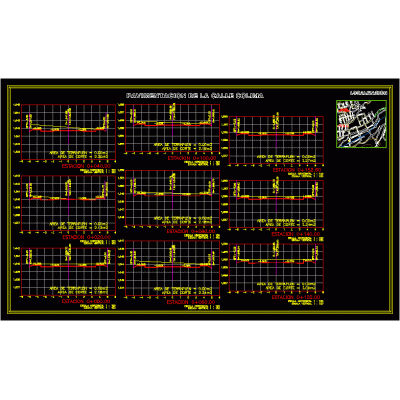
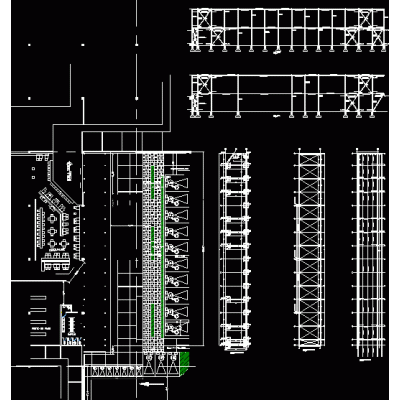
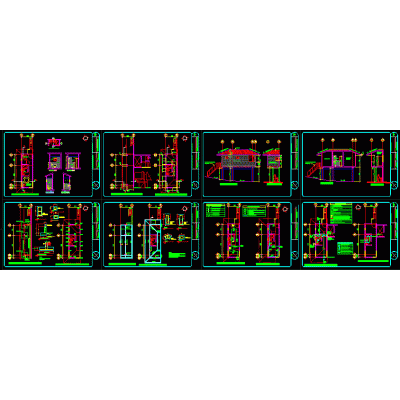
Home Accessibility Access PlansFlat turning radius double semitrailer DescriptionIndustrial warehouse with entrance for a double semi-trailer trailer; parking lot; plan in dwg with linking of spaces for processing ship where it indicates prevailing winds Format DWG File size 7.40 MB DOWNLOAD Related Entries Portico 3d urban access max fenced with fabric Pedestrian ramp emergency exit Public space-urban entrance to the city of the province. From Cordoba Access to oil plant Waterfall pool and guardhouse urban wooden fence surveillance booth 3d easy chair Access to plot Vehicle access Islamic entry into Algeria. ouargla city cycle track project Guardhouse Detached house on the beach Parking next to the alhambra Arrival portal project Concrete Road Profiles guardhouse in 3d Perimeter fence guardhouse facilities Accesses - movement of vehicles islamic block skp fence Urban Paving Design 3d information module Colina Street Paving Scheme metallic portico Surveillance and control booth plans sentry box plans share your appreciation