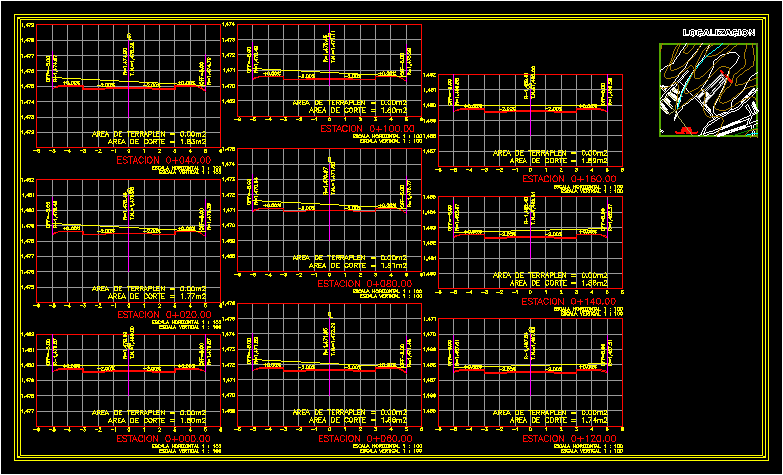
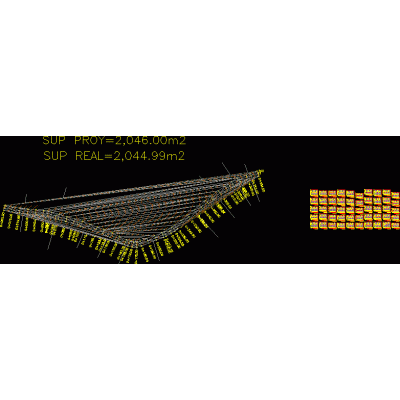
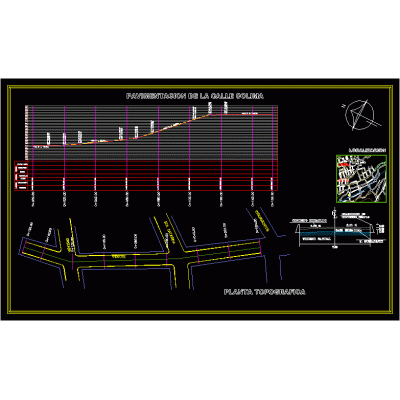
Home Accessibility Access PlansConcrete Road Profiles DescriptionDetailed drawings of longitudinal profiles for hydraulic concrete paving, including stations and cutting areas for precise execution. Format DWG File size 4.71 MB DOWNLOAD Related Entries Goal Main access Door 3d information module traditional income 3d skp Reception Topographic Surface Analysis control booth Entrance booth project skp façade enclosure House room, floors and facades security booth Traditional guardhouse 3d Arrival portal project Public space-urban entrance to the city of the province. From Cordoba Perimeter Plan of Land in Chancay Main Entrance Platform for elevated maintenance 3d. Main access construction future viewpoint Soccer Field Lace Design Goal Vehicle access Guardhouse for entry and exit control Entrance gate with reused covers Colina Street Paving Design Vertical section by facade; with porch and wrought iron Collection box - surveillance New Entry Pedestrian access with turnstiles share your appreciation