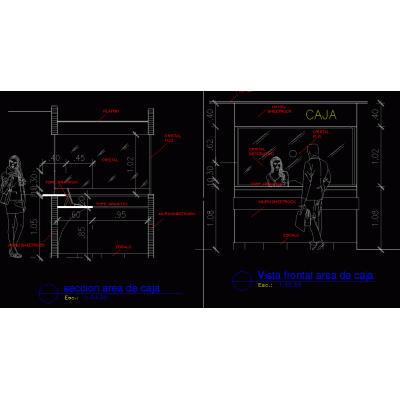
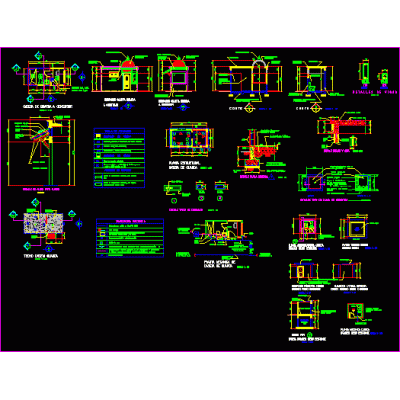
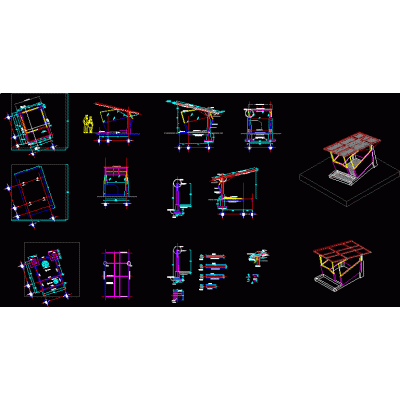
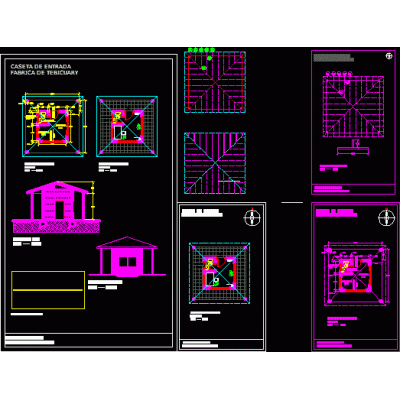
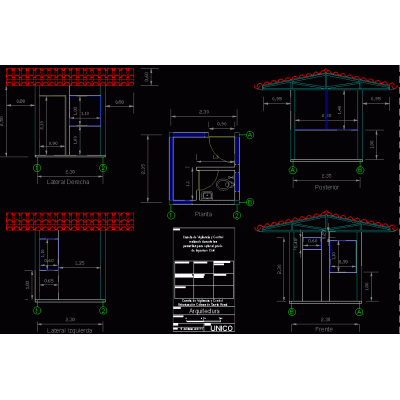
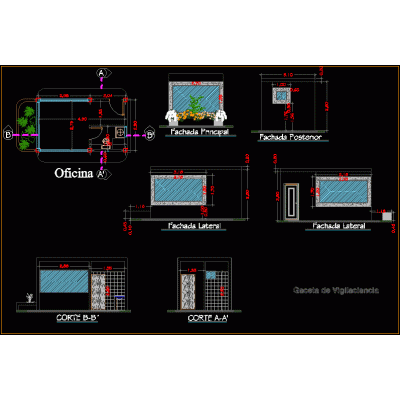
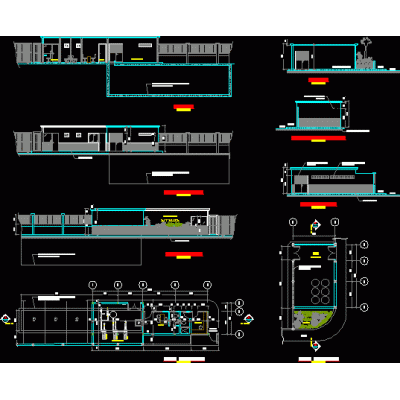
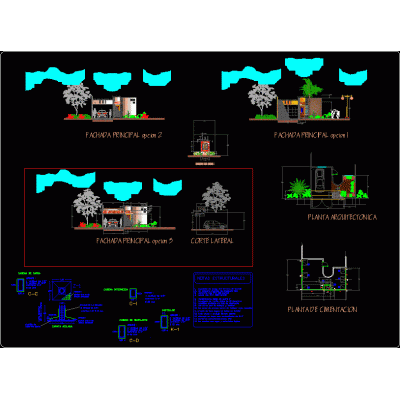
Home Accessibility Access Plansguardhouse in 3d DescriptionA guardhouse in autocad 3d with toilet (half bathroom) and closet; with actual measurements not indicated. Format DWG File size 206.55 KB DOWNLOAD Related Entries Reception details Traditional design entrance wall. skp Main avenue with parks in 3d details Welcome arch to enter a town Residential complex concierge remodeling colored reception guardhouse Guardhouse Access urban street paving 3d house Entrance booth project 3d double security barrier Access control booth for central island Guardhouse Casetas Door skp portal Urban Access Paving entrance gate Vehicle access Residence capitals 3ds railing proposal Islamic entry into Algeria. ouargla city Sliding door for vehicle access Entrance area details facade prototypes Access to private neighborhood - skp gate entrance Metallic mesh and access to court; autocad share your appreciation