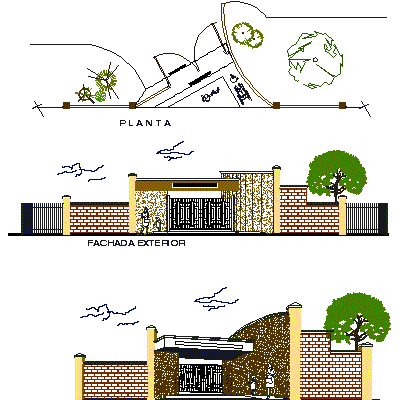
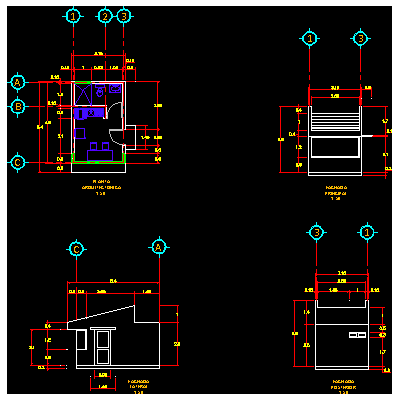
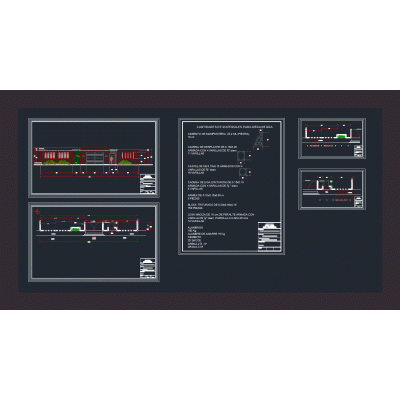
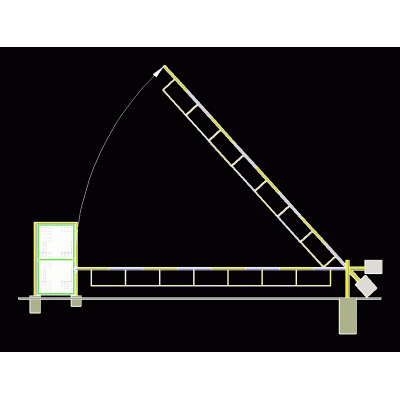
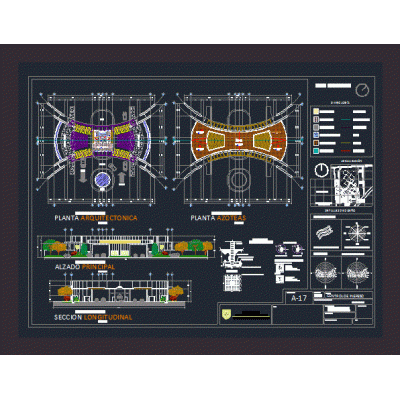
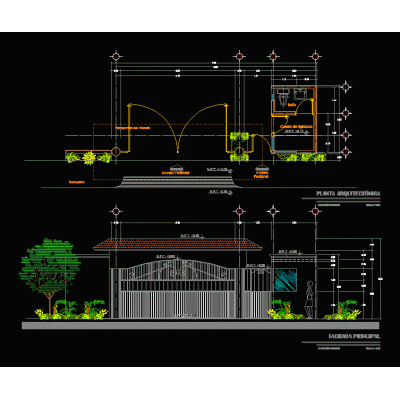
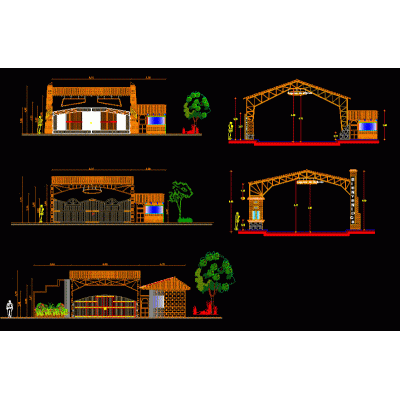
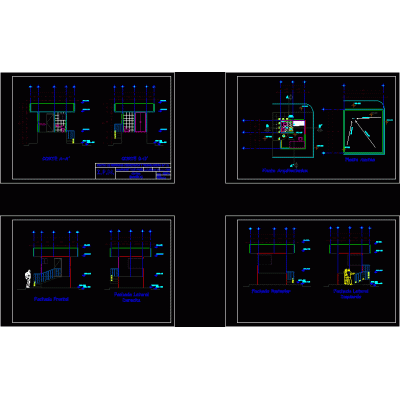
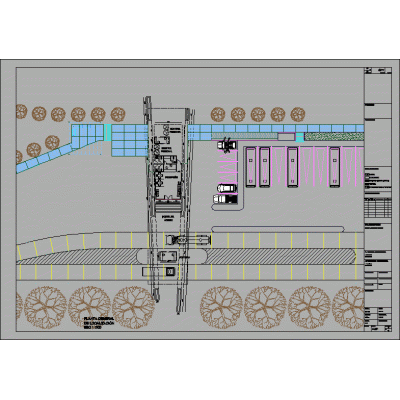
Home Accessibility Access PlansPortico for vehicular and pedestrian access to the enclosure. DescriptionPortico for vehicular and pedestrian access to the enclosure. Format MAX File size 3.89 MB DOWNLOAD Related Entries primary facade control booth welded fence Box Facade gate wall 3d skp access turnstile Residential complex concierge remodeling Colina Street Paving Scheme security booth Welcome arches to the city street paving vehicular entrance Brewery 3d guardhouse Emergency plant booth Guardhouse in revit 2019 3d skp portal Fence for house room barrier gate Access control . urban street paving colored reception Security booth for construction Guardhouse residential access Sentry box for security guard for u entrance gate Guardhouse Precast panel fence - autocad Access share your appreciation