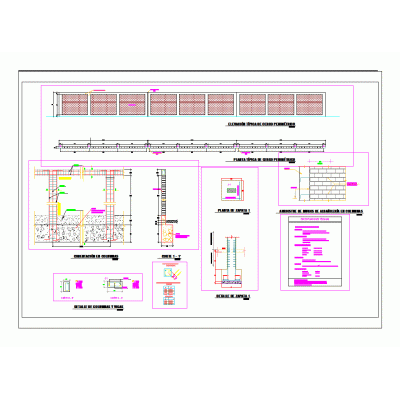
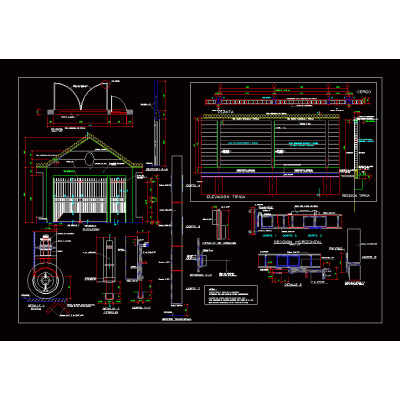
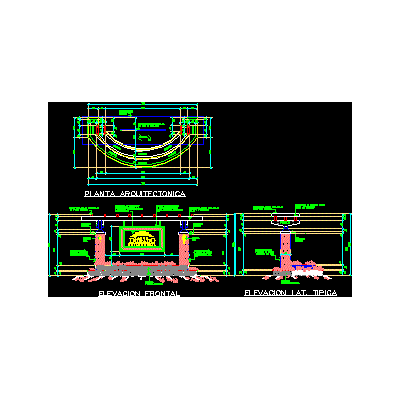
Home Accessibility Access PlansPrecast panel fence – autocad DescriptionDesign of the precast panel - guide of the precast panel - foundations for the precast fence - minimalist fence - for 2 meter high offices - autocad - dwg. Format DWG File size 177.21 KB DOWNLOAD Related Entries Command post Perimeter fence 3d 3ds checkpoint Platform for elevated maintenance 3d. Road Planning: Esperanza Tellez Street Control booth. school portico Remodeling - reception office Entrance booth project Urban door structure detail residential access Cladding - railing triumphal arch sauna cover Entrance monument to urb. Facade gate wall 3d building hall guardhouse Box Control of vehicles in parking lots Checkpoint- guardhouse Access with Rustic Roof Guardhouse portal - hanover pavilion Guardhouse Vehicle entrance portico 3d easy chair Sentry box - project Access to oil plant Hydraulic concrete street paving share your appreciation