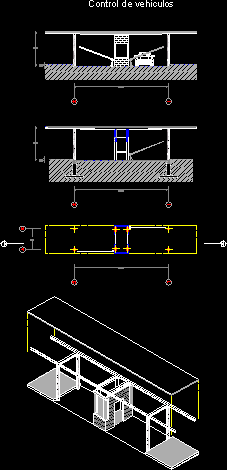
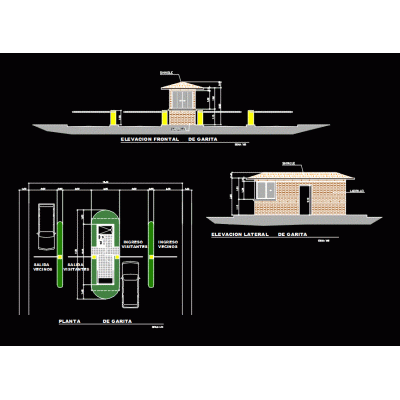
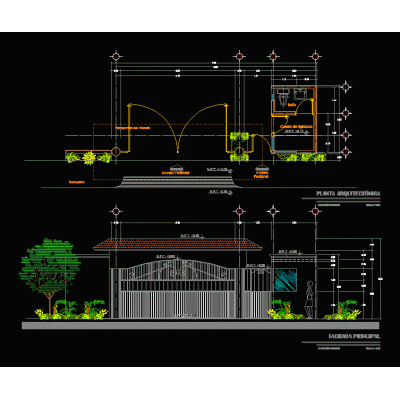
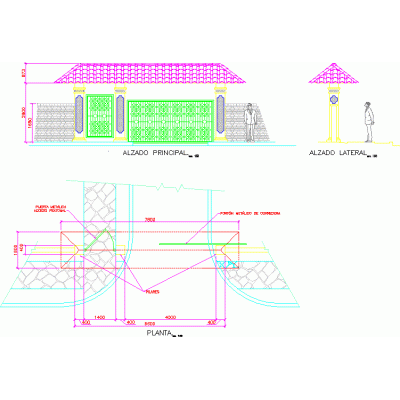
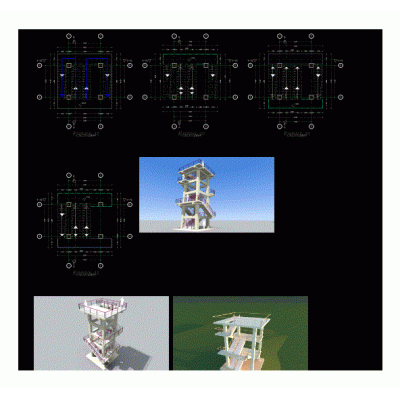
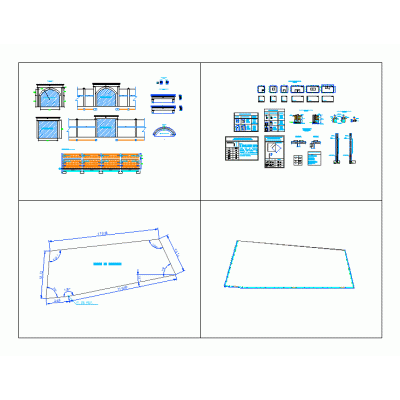
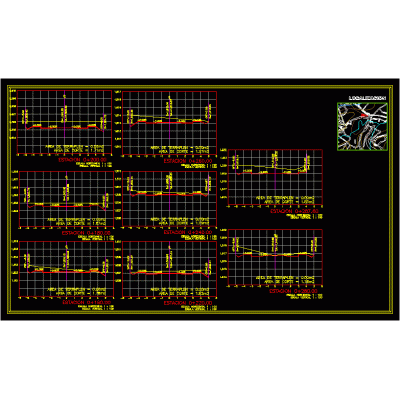
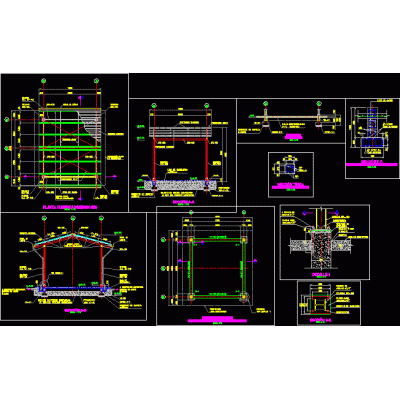
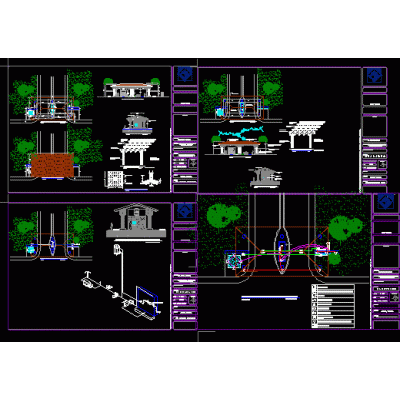
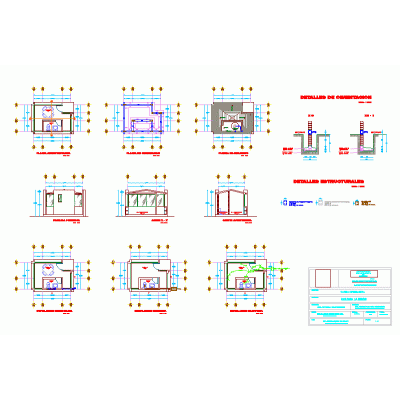
Home Accessibility Access PlansControl of vehicles in parking lots DescriptionControl of vehicles in parking lots - plant - section - front view - isometry Format DWG File size 46.85 KB DOWNLOAD Related Entries Access to oil plant metal fence ptar perimeter fence Perimeter fence plan for a 1-story house Guardhouse wall for detached house Malvinas park metal fence cycle track project double checkpoint Access to a 3d house. residential access Vehicle entrance portico guardhouse 3d Box Income in volumetry condo entrance Guardhouse project Road Planning: Esperanza Tellez Street future viewpoint Perimeter fence Access Profile Analysis Complete Booth Design Metallic mesh and access to court; autocad Modern Lobby Design surveillance booth Guardhouse; main access Project of an access to a subdivision tumbes urban plan Guardhouse Fence and gates of technical project share your appreciation