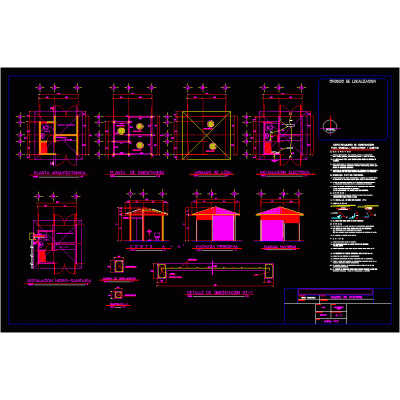
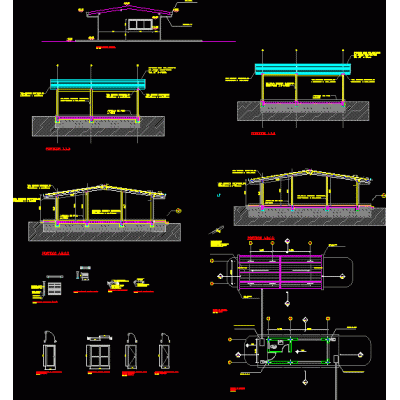
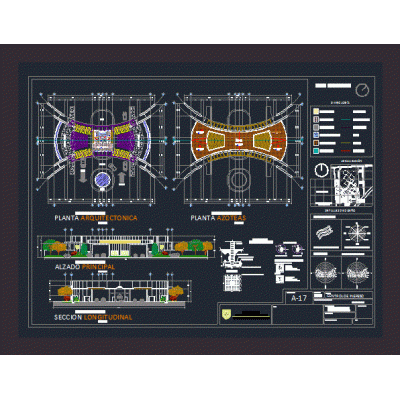
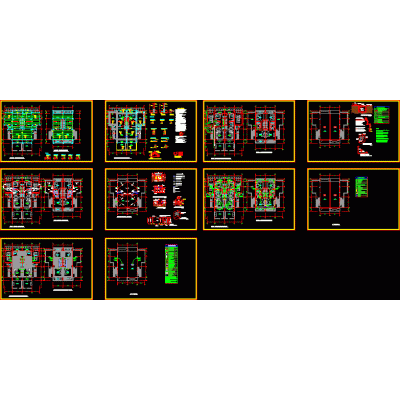
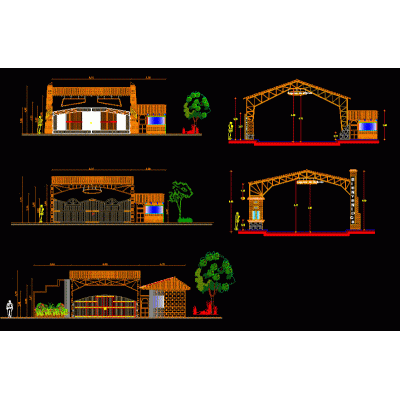
Home Accessibility Access PlansModern Lobby Design DescriptionExplore this lobby design adaptable to various architectural projects, ideal for optimizing access spaces. Format DWG File size 877.95 KB DOWNLOAD Related Entries 3d booth Precast panel fence - autocad Control booth for rural deep well Guardhouse 3d portal sauna cover Reception details Guardhouse Paving Design for Libertad Street Access control . Flat turning radius double semitrailer Kitchen and public bathroom development Guardhouse Entrance door guardhouse of a school Detached house on the beach Remodeling of the skp goal Electronic shift dispenser Recovery public space av. libertadores - colombia Project of an access to a subdivision tumbes urban plan Fosterito (Bilbao metro) Access to oil plant Perimeter fence Road profiles of Santa Marta Nueva Via vehicular entrance signpost project Accesses - movement of vehicles Security booth for construction entrance gate share your appreciation