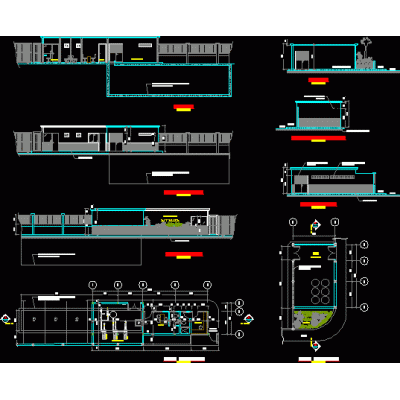
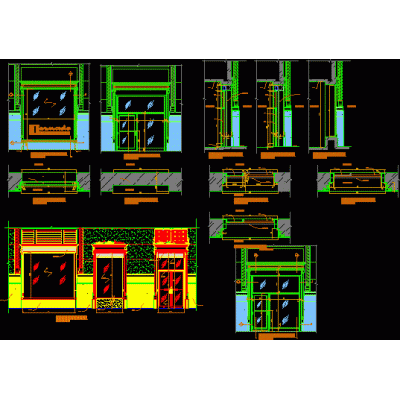
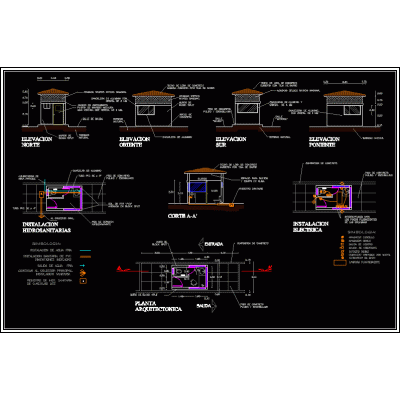
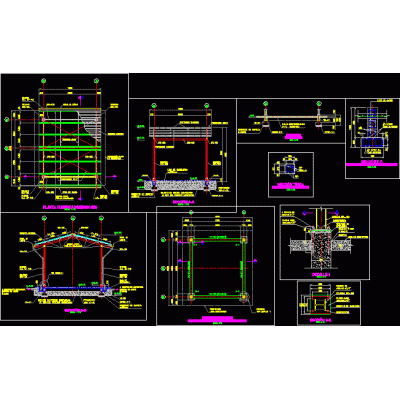
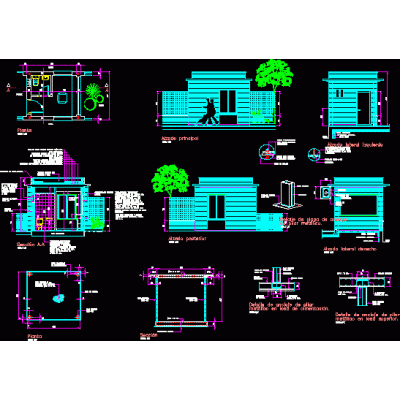
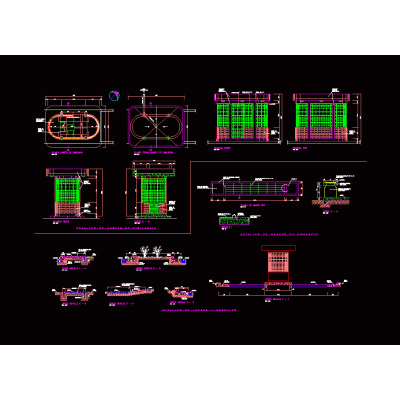
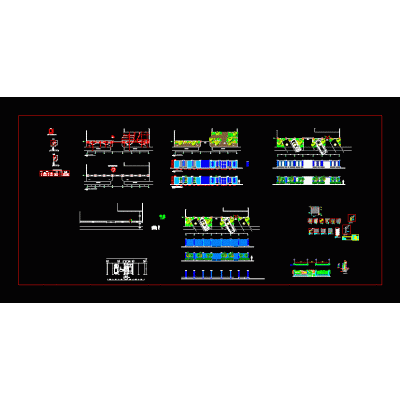
Home Accessibility Access PlansFosterito (Bilbao metro) DescriptionEntrance to the Bilbao metro Format DWG File size 64.64 KB DOWNLOAD Related Entries Entrance gate with reused covers facade prototypes Reservoir perimeter fence Portico 3d urban access max Entrance booth project Casetas 3d guardhouse Flat turning radius double semitrailer New Entry colored reception Checkpoint- guardhouse Access gate of a 3d ranch Guardhouse public building entrance skp fence Boundary wall vehicular access booth Command post Sentry box for security guard for u Complete Booth Design Goal Box Soccer Field Lace Design Public attention area with Access to private neighborhood - skp gate entrance intersection design Welcome arch to enter a town Box Fence and gates of technical project Perimeter fence share your appreciation