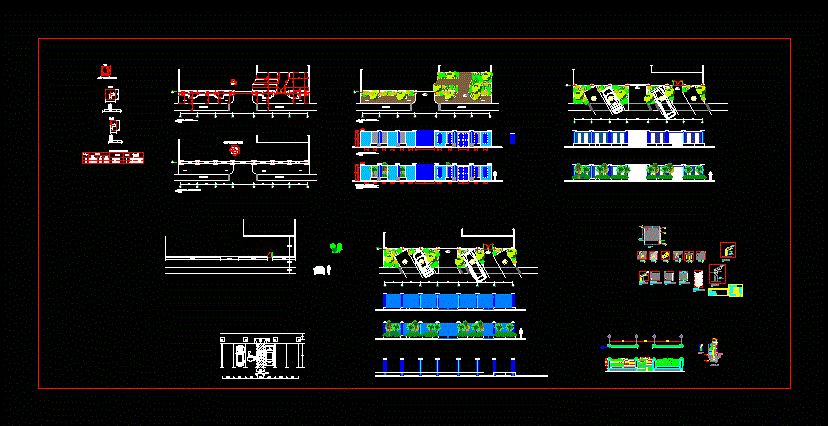
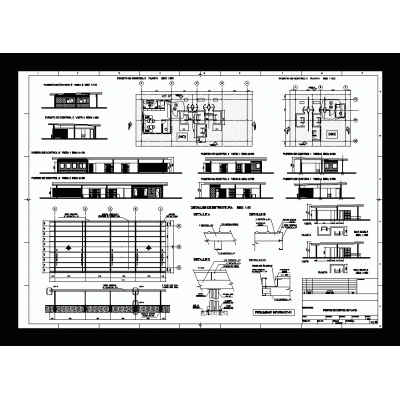
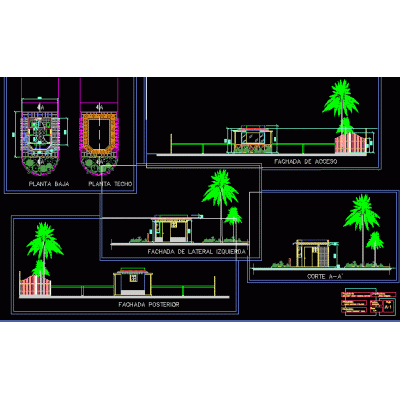
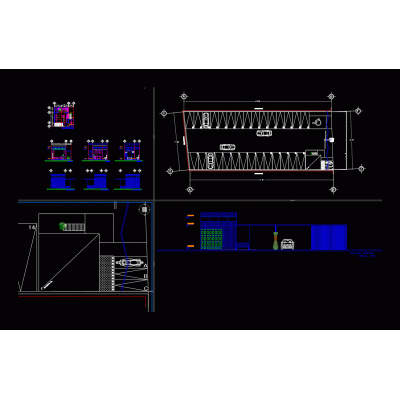
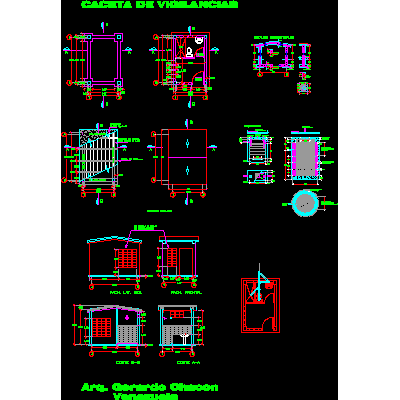
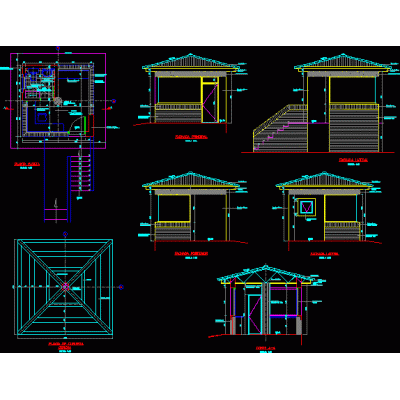
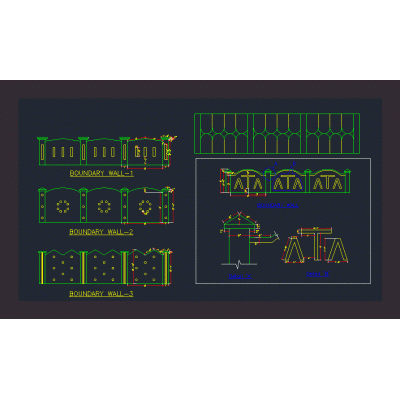
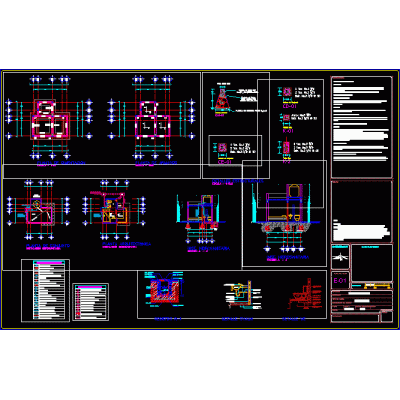
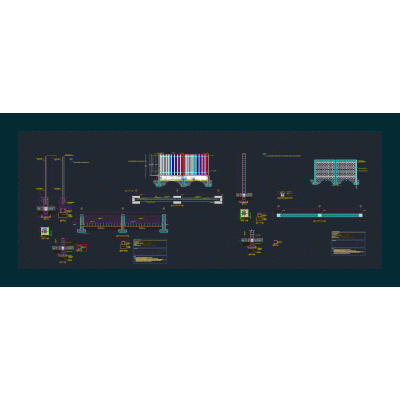
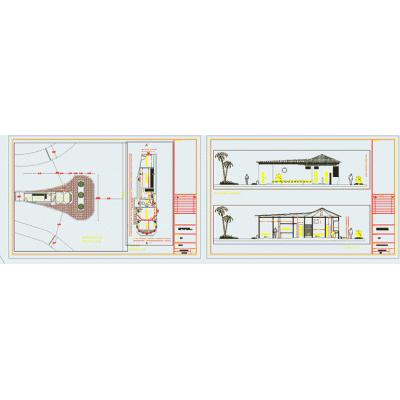
Home Accessibility Access PlansPerimeter fence DescriptionPerimeter fence facade; protective fence; Wall; temple wall for church; bars design; fence with planter Format DWG File size 2.48 MB DOWNLOAD Related Entries simple sentry box Perimeter Fence and Reservoir Design New Entry Pedestrian access with turnstiles access control booth Sentry box for security guard for u 3d portal Topographic Surface Analysis Main access control booth trough edge Guardhouse Guardhouse 3d security checkpoint control booth Access with Rustic Roof guard booth Boundary wall Metallic mesh and access to court; autocad surveillance booth Paved Access Profiles 3d double security barrier traffic control bar rfa Hydraulic concrete street paving Vehicle entrance portico Sports slab perimeter fence Guardhouse guardhouse facilities Enclosure educational unit Citadel entrance gate project share your appreciation