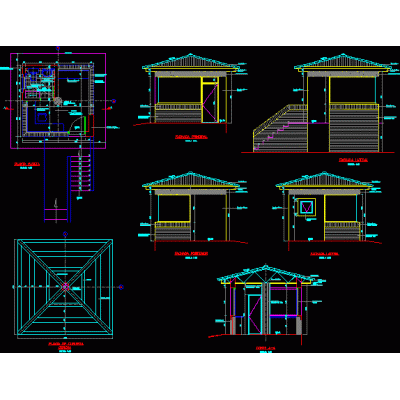
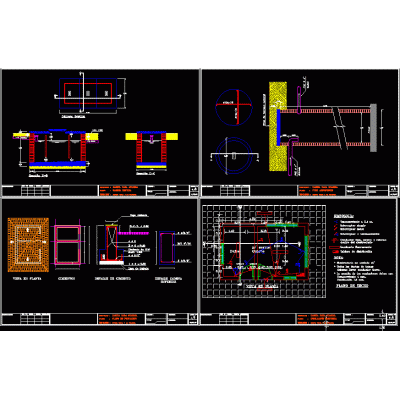
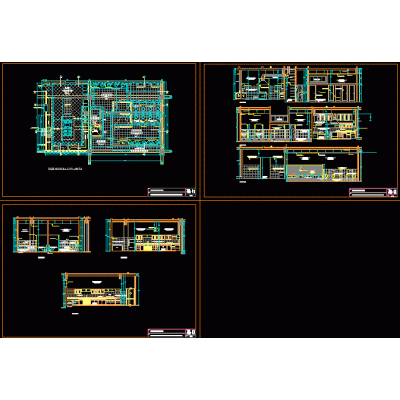
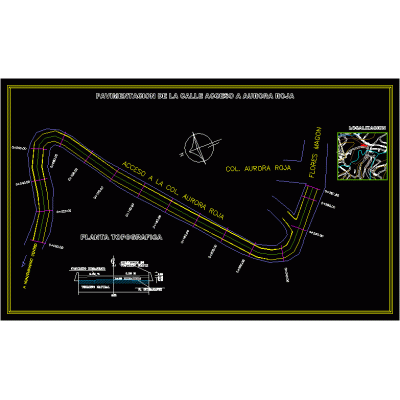
Home Accessibility Access Planspublic building entrance DescriptionPublic building reception; counter Format SKP File size 1.73 MB DOWNLOAD Related Entries guardhouse facilities Control booth for rural deep well entrance portico Vertical section by facade; with porch and wrought iron Farm perimeter fence project - autocad Guardhouse Colina Street Paving Design Entrance to urbanization 3d skp Brewery entrance portal Perimeter fence Lobby with Modern Staircase Detail of sentry box reason for admission entrance door 3d max guardhouse in 3d Hydraulic concrete street paving Welcome arch to the tourist city Perimeter fence entrance portico perimeter fence signpost project Control house floor plan Access to private neighborhood - skp gate entrance control booth skp fence 3d guardhouse Guardhouse structure guard post Kitchen and public bathroom development Urban Access Paving share your appreciation