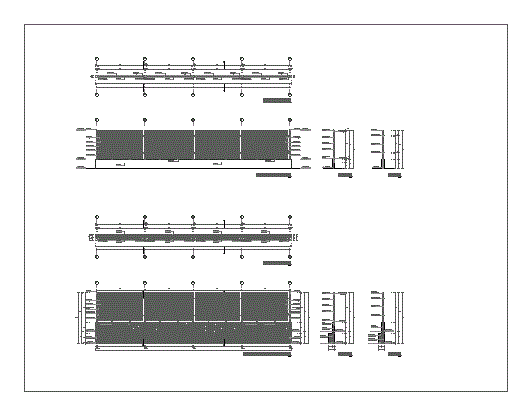
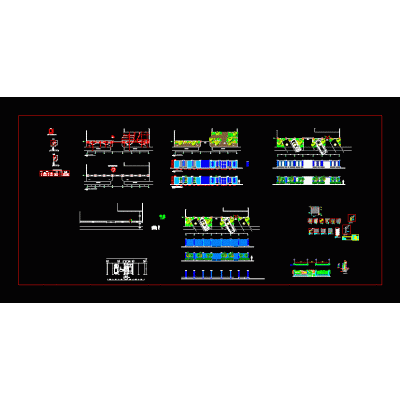
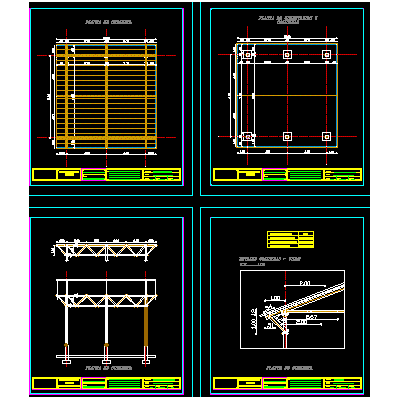
Home Accessibility Access Plansmetal fence DescriptionMetal fence with concrete base and foundation cyclopean plant; architectural section and plan; Detailed structure cut. Format DWG File size 1.55 MB DOWNLOAD Related Entries 3d booth Remodeling of the skp goal Malvinas park metal fence Portico access villas del sol wall for detached house control booth Wooden surveillance box Portico h: 5.50 ml. Perimeter fence Security office - autocad metallic pedestrian bridge Administrative area - reception Guardhouse for entry and exit control Cargo entrance booth fence bmp Detailed Colonial Portal Blacksmith gate and chapel 3d portal Arrival portal project university entrance Guardhouse Door Guardhouse; main access Emergency plant booth roundabout project Urban Paving Diagrams Entrance to urbanization 3d skp Road Planning: Esperanza Tellez Street signpost project garages dxf share your appreciation