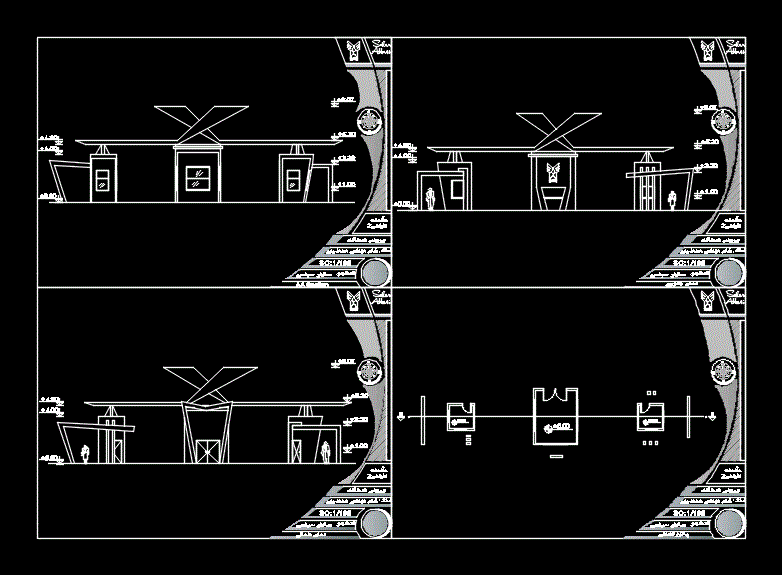
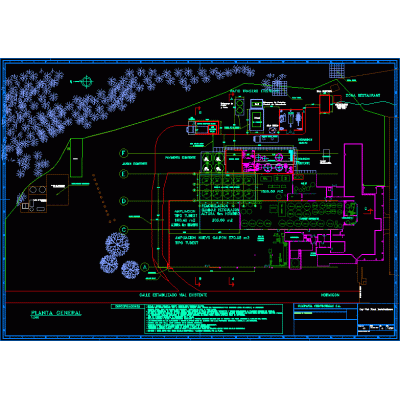
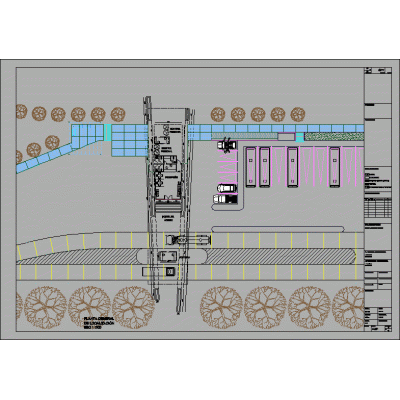
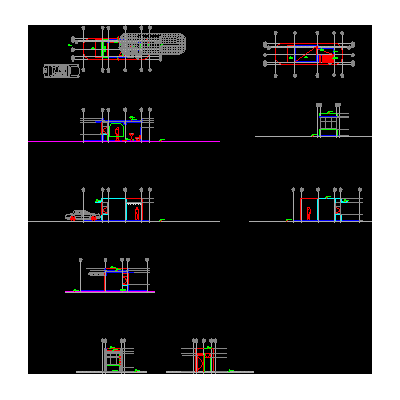
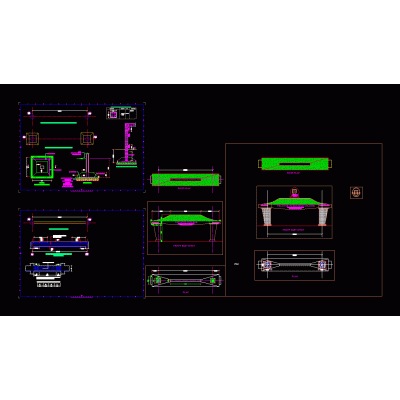
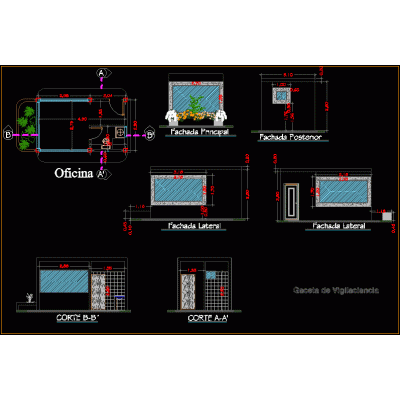
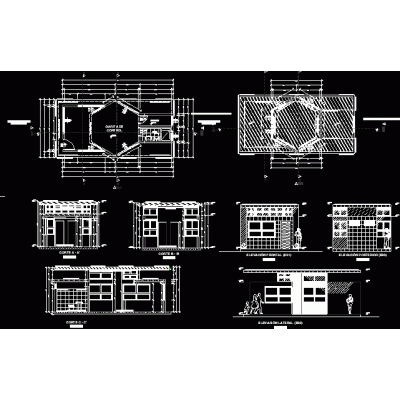
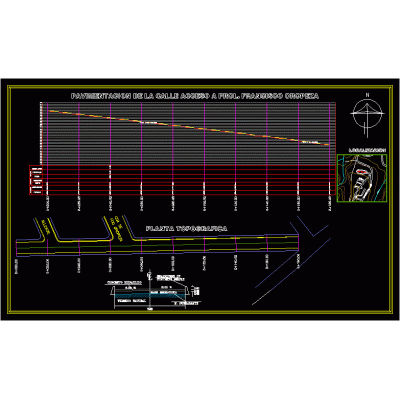
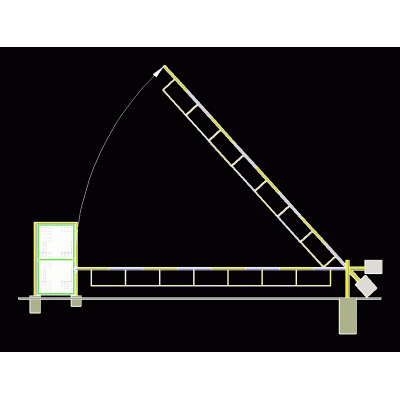
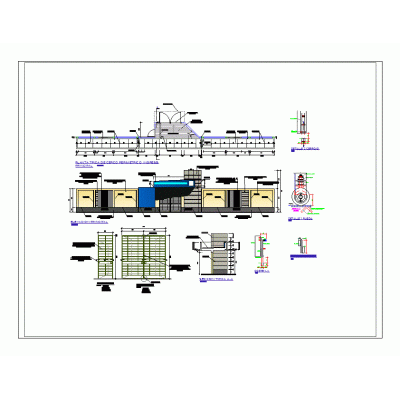
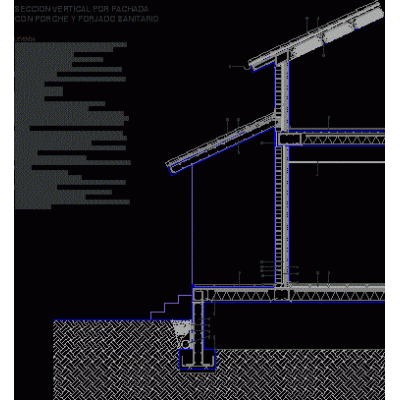
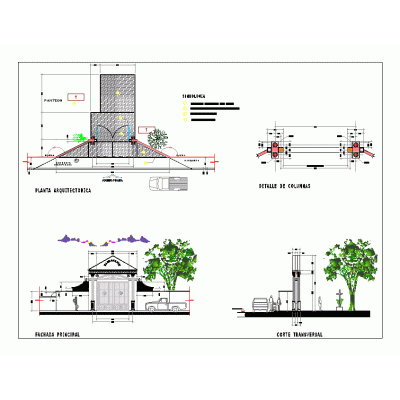
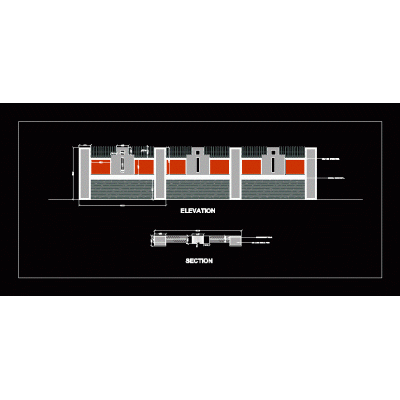
Home Accessibility Access Plansuniversity entrance DescriptionUniversity access plan 1 1 section 2 view Format DWG File size 174.64 KB DOWNLOAD Related Entries Road Planning: Esperanza Tellez Street Guardhouse project Welcome arch to the tourist city Francisco street paving Brewery Access 3d guardhouse entrance gate Guardhouse university main door design Guardhouse Vehicle control booth Access to a 3d house. street paving barrier gate police portico Guardhouse Vehicle access gate and hall Vertical section by facade; with porch and wrought iron Guardhouse access to cemetery Income in volumetry access portico metallic portico Guardhouse 3d checkpoint Perimeter fence 3d security turnstile complex wall Residence share your appreciation