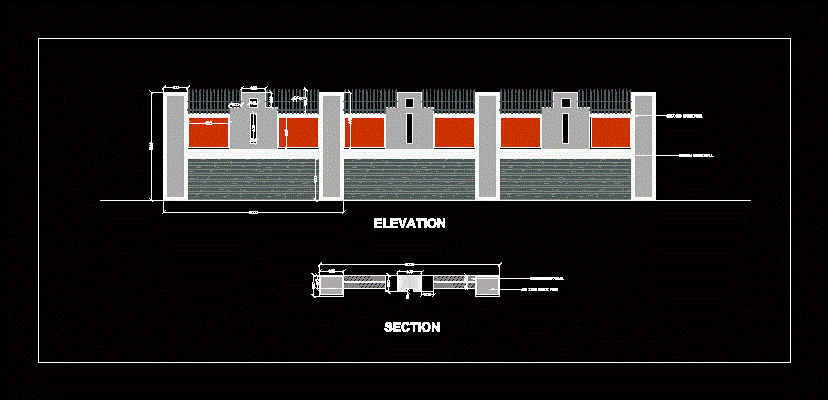
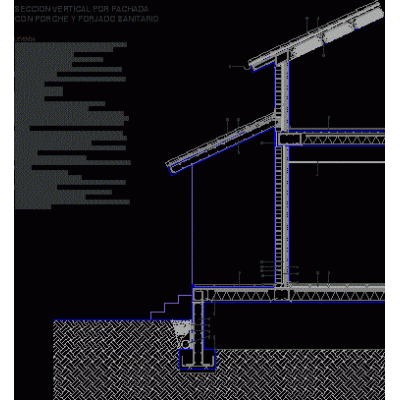
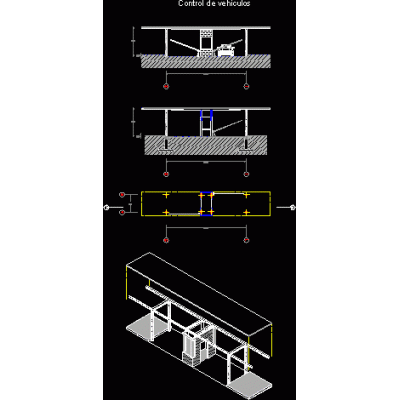
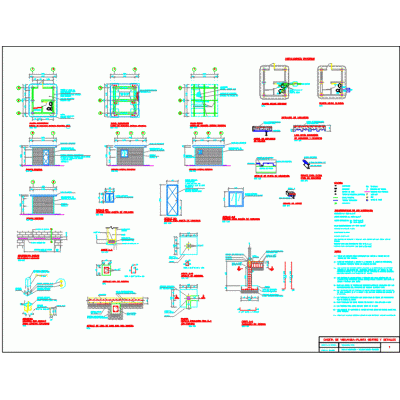
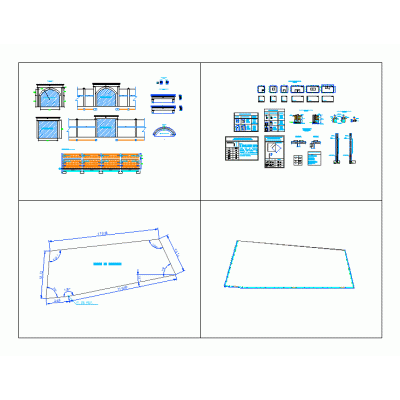
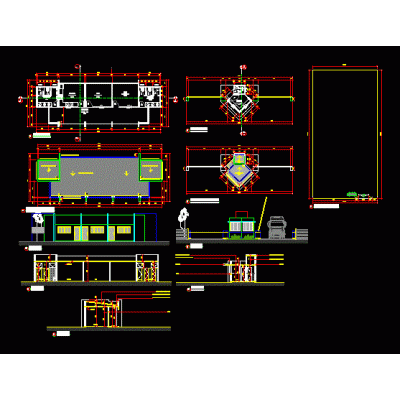
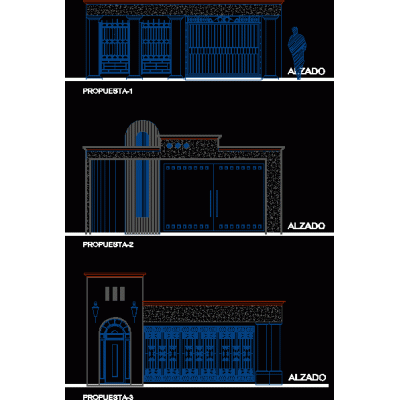
Home Accessibility Access Planscomplex wall DescriptionComposite wall elevation plan Format DWG File size 41.11 KB DOWNLOAD Related Entries Vertical section by facade; with porch and wrought iron Samples of composite walls for residential villas. 3d main access sentry box fence bmp 3d facade Guardhouse Goal surveillance booth urban street paving 3d guardhouse Form for Control of vehicles in parking lots Hydraulic Concrete Paving Design Security office - autocad Guardhouse Guardhouse Lobby with Modern Staircase 3d guardhouse 3d 3ds checkpoint Perimeter fence Main access Brewery Main Entrance facade prototypes sentry box project exterior facades Guardhouse street paving Access control booth share your appreciation