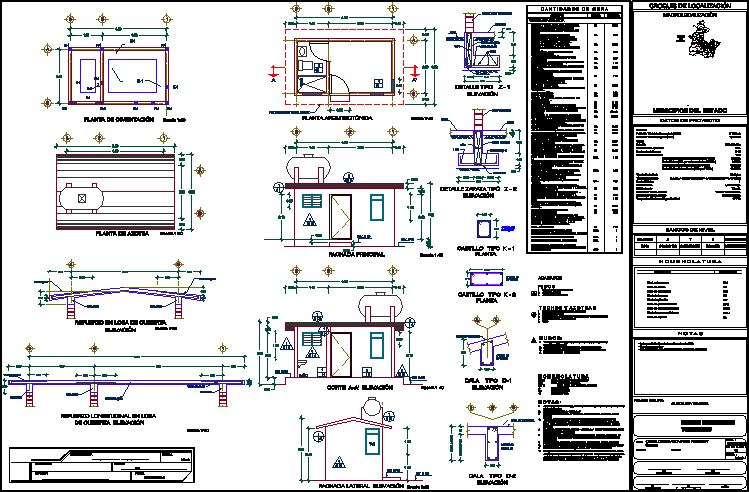
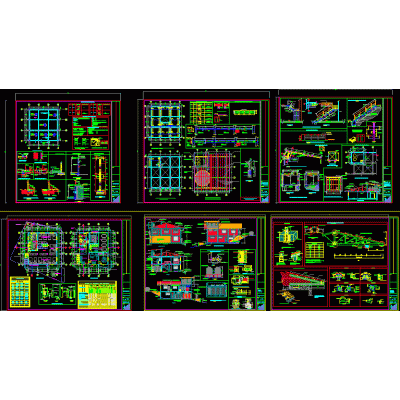
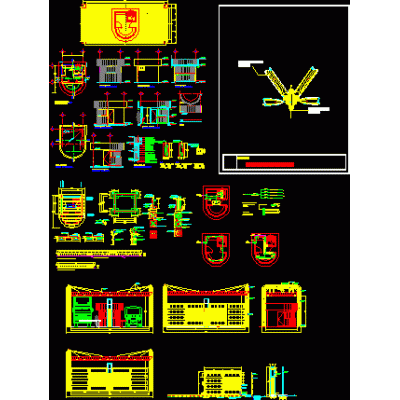
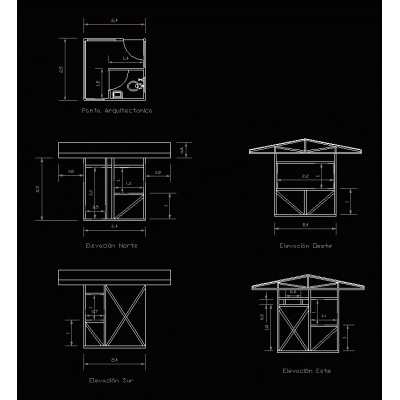
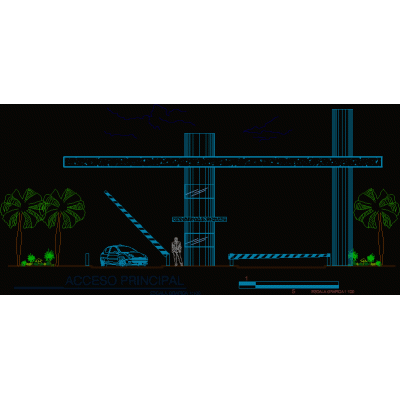
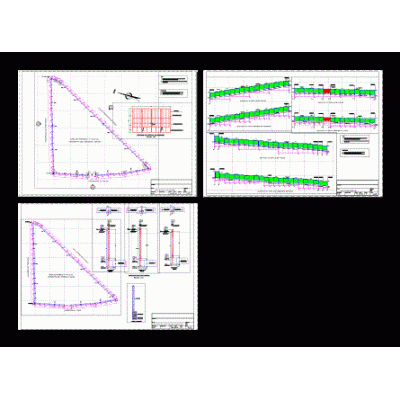
Home Accessibility Access PlansGuardhouse DescriptionSurveillance booth for a treatment plant - contains vol. construction - finishing plan; structural plans - details - specifications - sizing Format DWG File size 340.72 KB DOWNLOAD Related Entries Kitchen and public bathroom development Reception details Guardhouse 3d main access Command post Urbanized Road Access Project Detail of sentry box reason for admission Security checkpoint 3d easy chair entrance portico Emergency plant booth Access to oil plant 3d security turnstile Precast panel fence - autocad security booth skp façade enclosure Urban Access Paving Olympic zip mesh fence Access to a 3d house. 3d ticket office Access to subdivision skp fence Hydraulic concrete street paving Vehicle entrance portico Electronic shift dispenser Perimeter fence Sentry box for urbanization Sentry box for security guard for u Blacksmith gate and chapel traffic control bar rfa share your appreciation