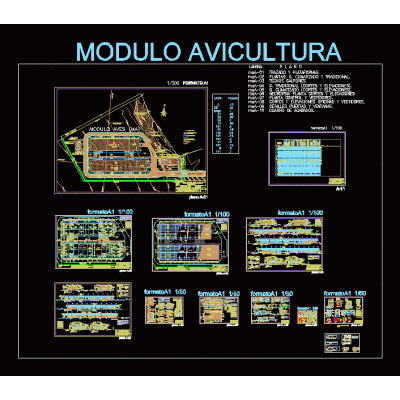
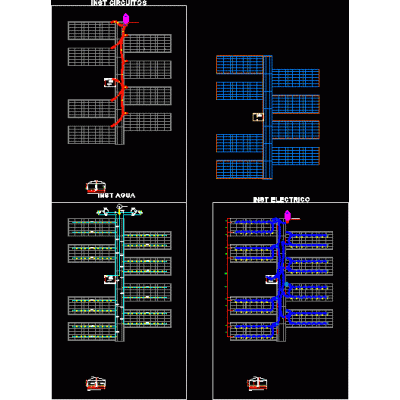
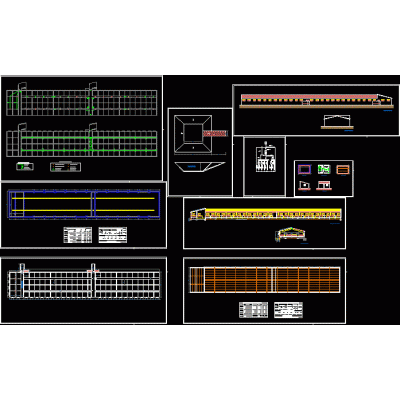
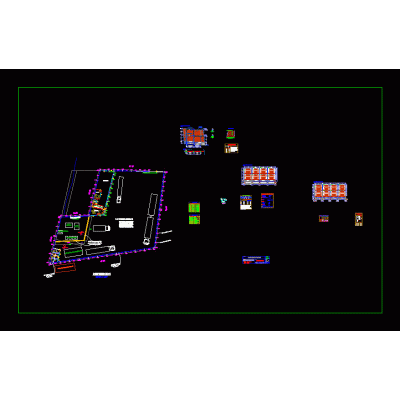
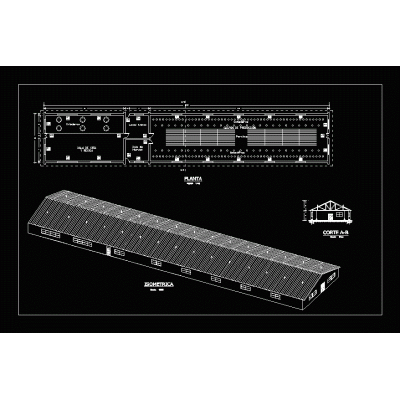
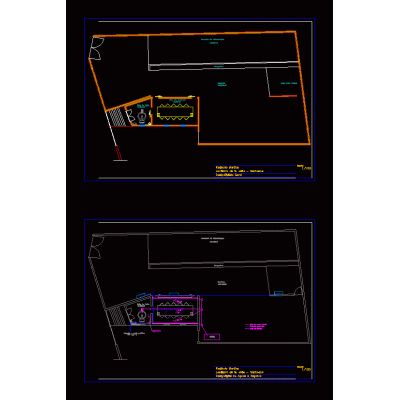
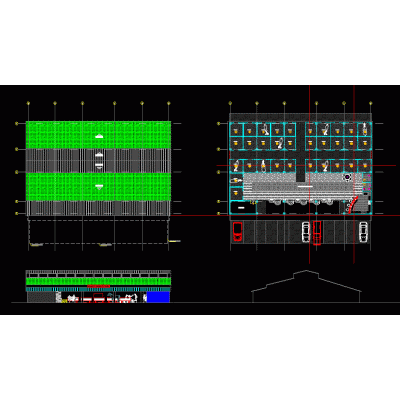
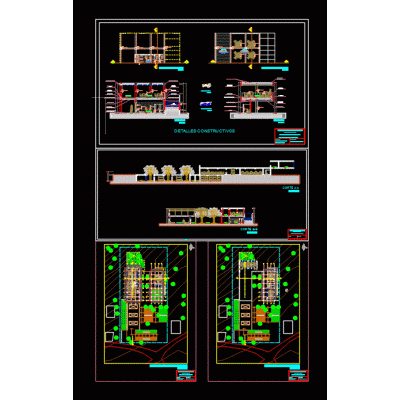
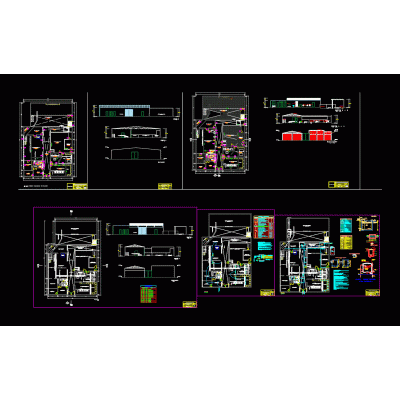
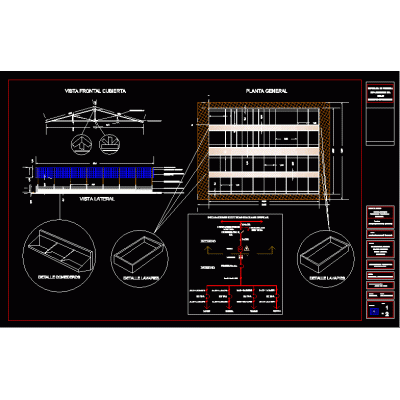
Home Agricultural Constructions Special ConstructionsStandard office plan for broiler farm DescriptionIncludes structural details and facilities of the offices of a broiler farm indicating the famous dirty area and clean area Format DWG File size 240.25 KB DOWNLOAD Related Entries bird shed Greenhouse Livestock drinker and keep cattle greenhouse detail Tree nursery Pig fattening buildings promasa canning factory pig slaughterhouse Balanced feed production plant Perimeter fence special construction poultry shed cow plant equine stalls encierro iraca zoo Shelter and agricultural training Biogas production from fruit Shoulder Bird farm- bird farm Stables ostrich house architecture plan aquaculture plant Sheep fattening on 2 floors slaughterhouse - slaughterhouse Sections and elevations guinea pig shed Pig farm architectural top view Plan of a laboratory oil recovery plant Salmon fry room municipal slaughterhouse pig farming facilities share your appreciation