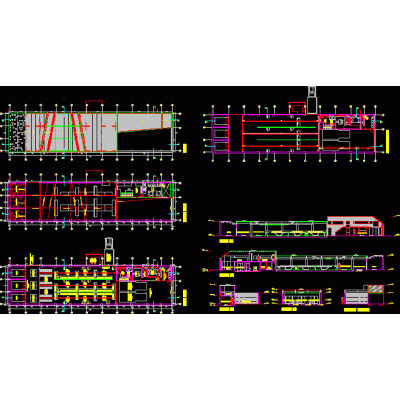
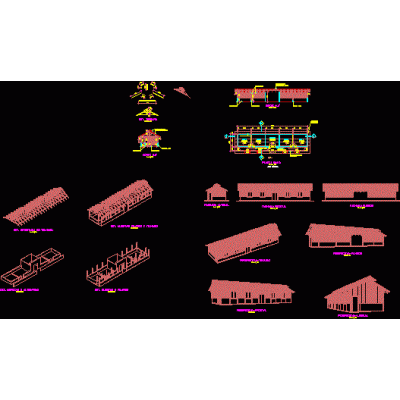
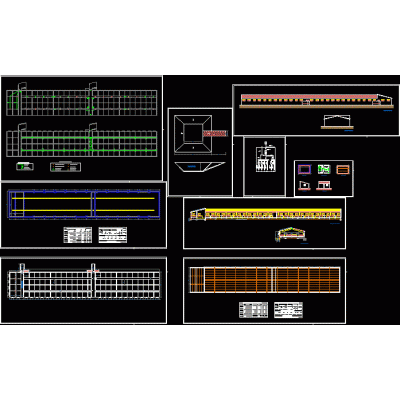
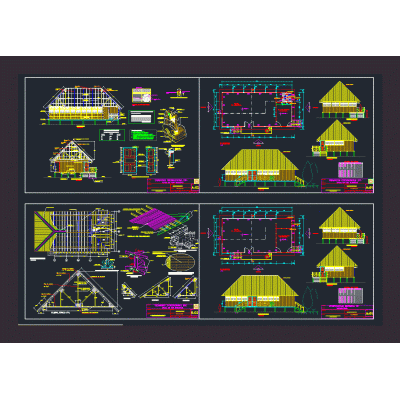
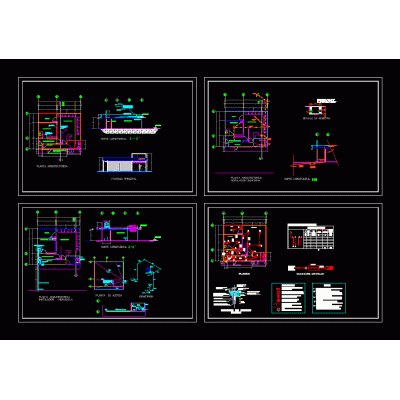
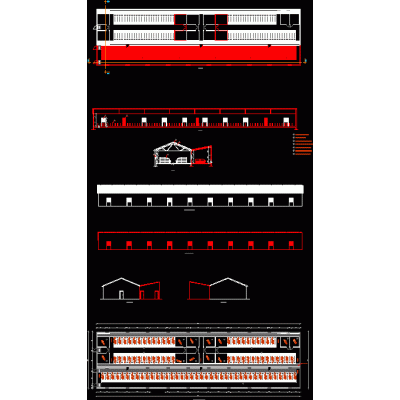
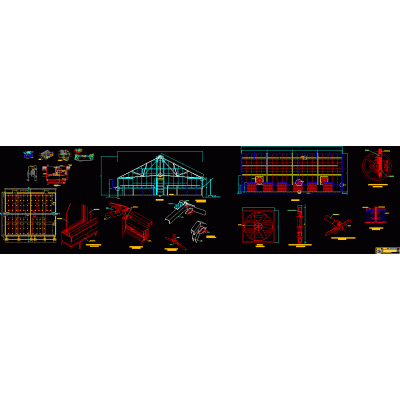
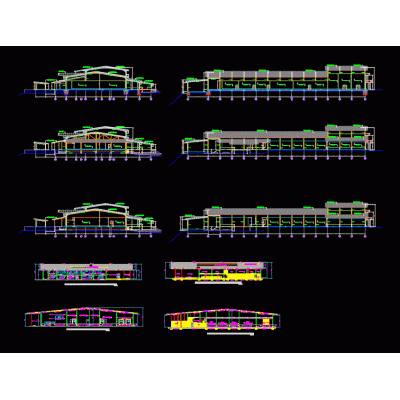
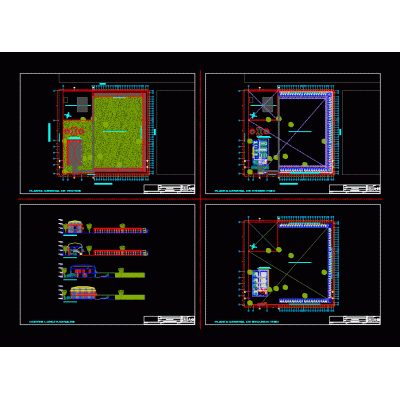
Home Agricultural Constructions Special ConstructionsSections and elevations guinea pig shed DescriptionDetails of guinea pig shed in section, elevation and plan; Format DWG File size 448.29 KB DOWNLOAD Related Entries Tree nursery Pisciculture slaughter center Livestock drinker and keep cattle slaughterhouse - slaughterhouse triumph dairy plant Bird farm- bird farm Bretes and box for cattle 3D Architectural Columbarium with Modular Niches Construction for chickens Pig fattening buildings Stable coffee nursery American type stables ecological nursery langstrom hive ostrich house architecture plan dwelling in jungle Corrales 3d sausage plant Stables Dairy Facility for raising pigs - pigsty greenhouse detail Sheep fattening on 2 floors Balanced feed production plant pig slaughterhouse Hotel for dogs International Center for Bovine Reproduction and Research vermicompost abonera share your appreciation