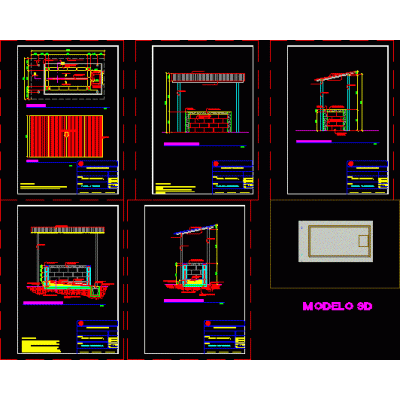
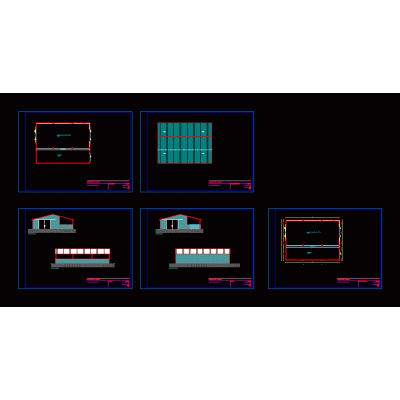
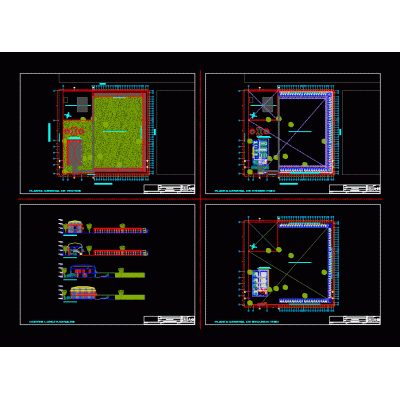
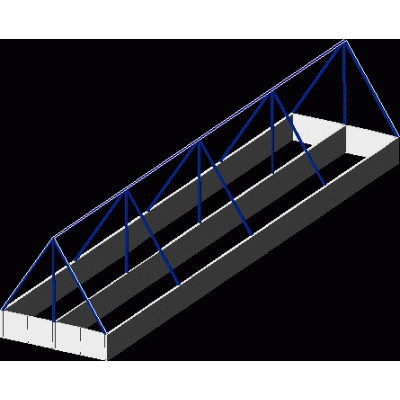
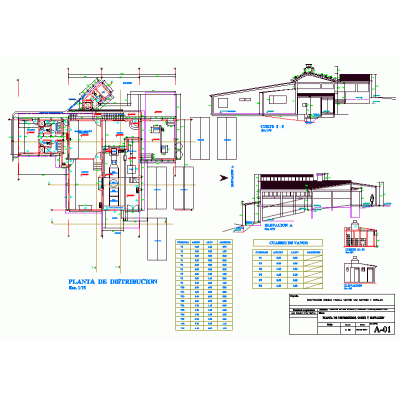
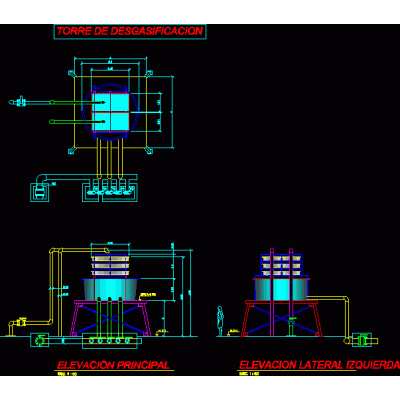
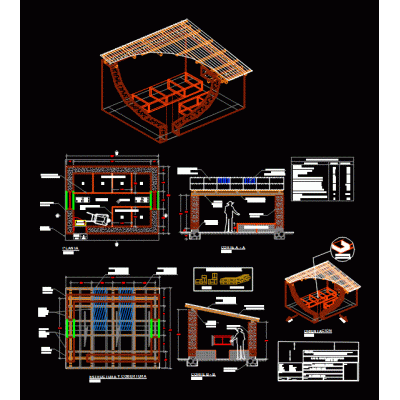
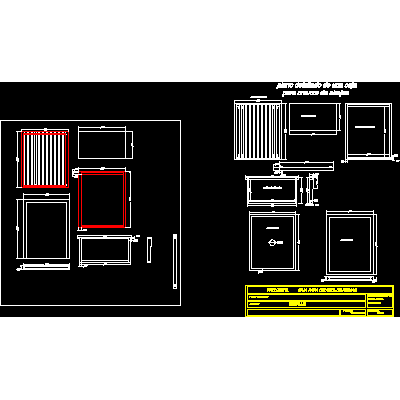
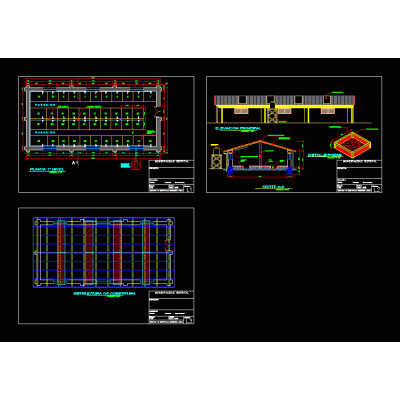
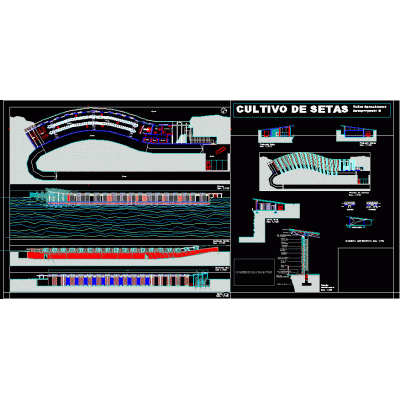
Home Agricultural Constructions Special ConstructionsGreenhouse DescriptionGreenhouse details. Format DWG File size 1.07 MB DOWNLOAD Related Entries pig farm Larval laboratory and facilities Sections and elevations guinea pig shed Pig farm architectural top view ostrich house architecture plan Stables Stable municipal slaughterhouse vermicompost abonera Bovine slaughter plant flow Mini production shed promasa canning factory agricultural framework project Hotel for dogs Pig farm architectural plan 3d barn Corrales Vermiculture beds Organic sugar industry project (panela) degassing tower Greenhouse 100 m2 guinea pig shed poultry sheds technical nursery molasses tank Tractor hangar 3d cubicles fruit cubicles Plan of a box for breeding bees Shed Mushroom cultivation share your appreciation