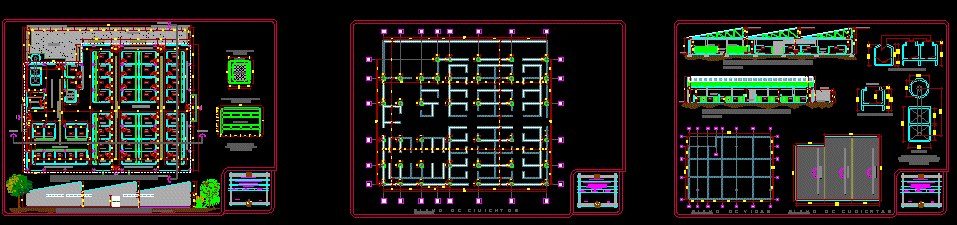
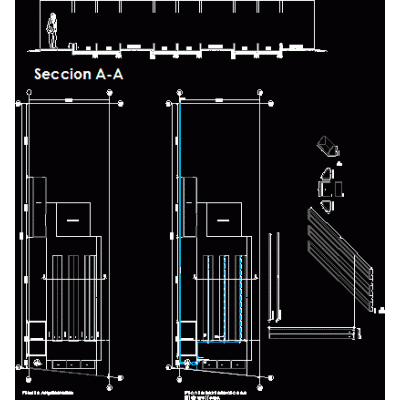
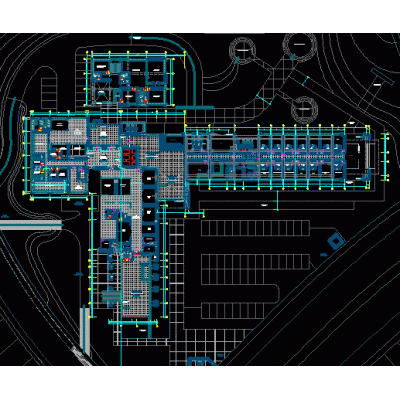
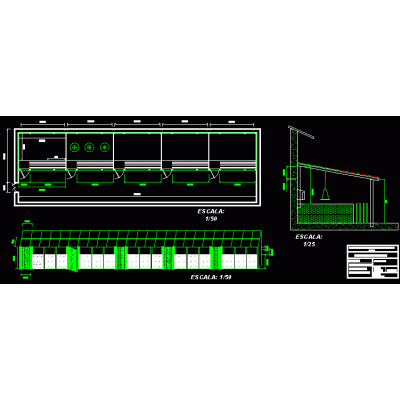
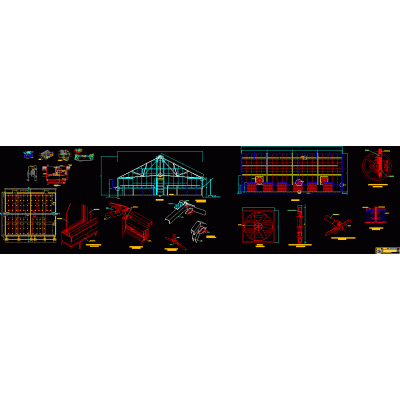
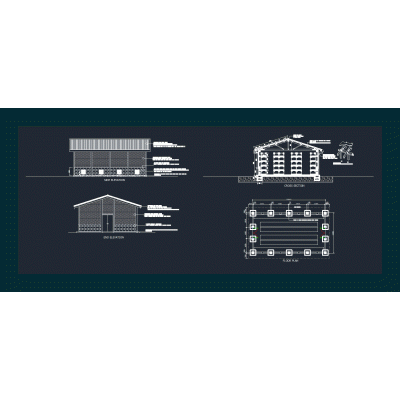
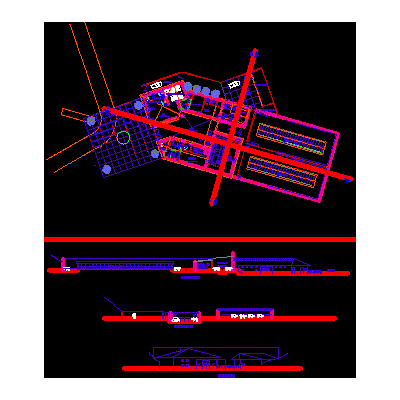
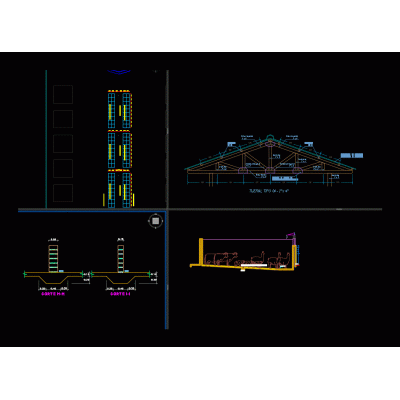
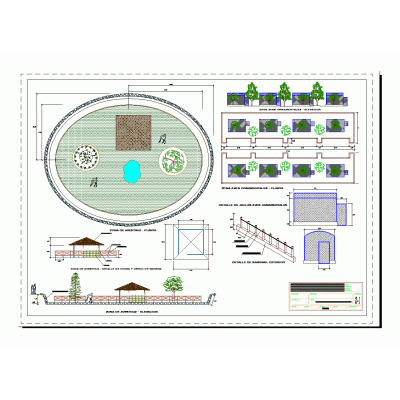
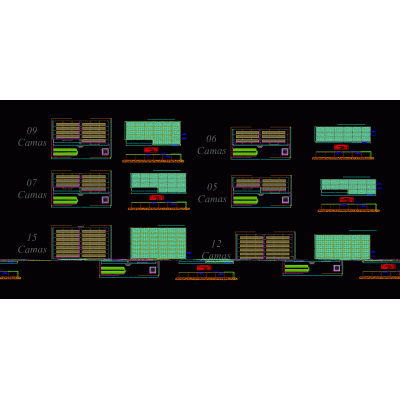
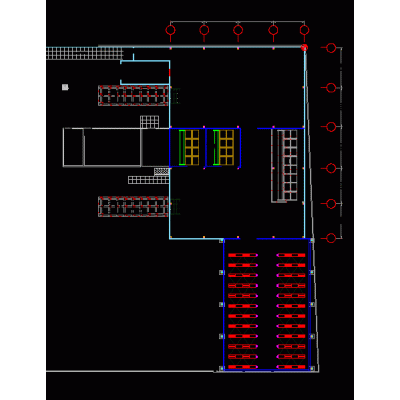
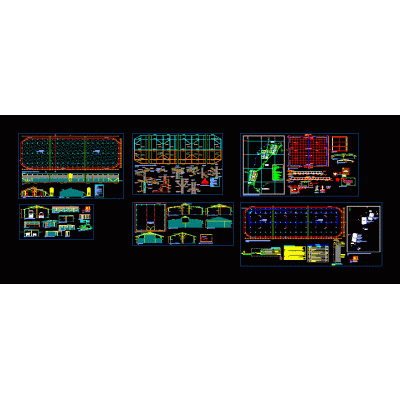
Home Agricultural Constructions Special Constructionspig farm DescriptionInfrastructure for raising pigs at a commercial level Format DWG File size 2.34 MB DOWNLOAD Related Entries Greenhouse 100 m2 worm Pig farm architectural top view agricultural framework project Hotel for dogs Standard office plan for broiler farm Farm Village Chicken coops greenhouse detail rural seed storage shed livestock center Bretes and box for cattle ostrich house architecture plan coffee nursery vermicompost abonera poultry slaughter plant September distribution zip oil recovery plant 3d hopper promasa canning factory Mushroom cultivation 3d barn Livestock drinker and keep cattle dual 3d hopper Fish process mini top view design Shelter and agricultural training Trout breeding for sale and marketing Construction for chickens trout processing plant Center for marine research and fishing support share your appreciation