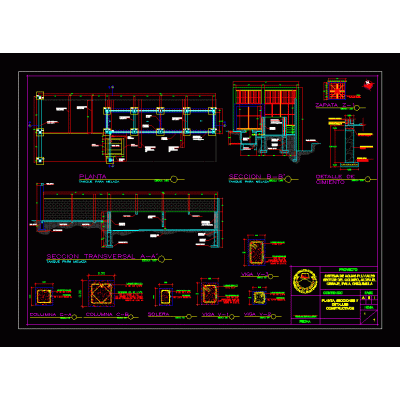
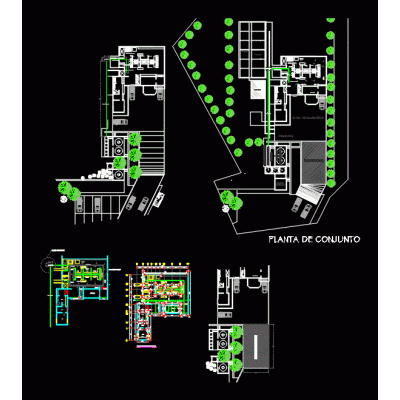
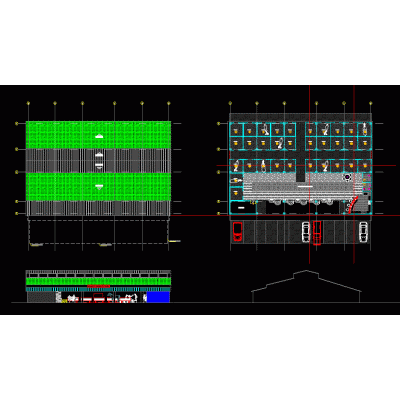
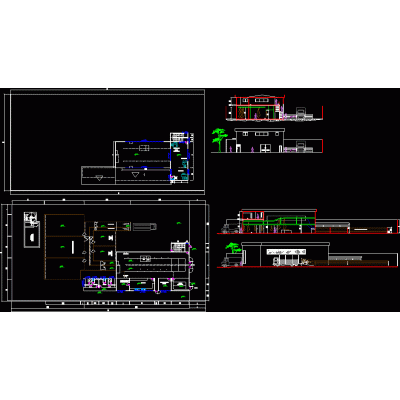
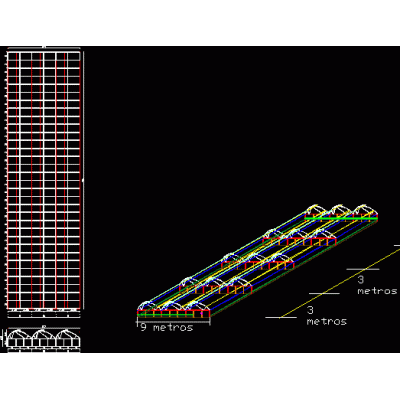
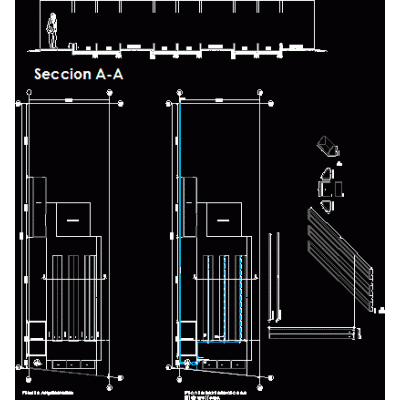
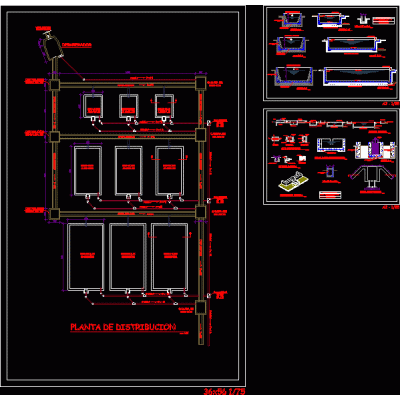
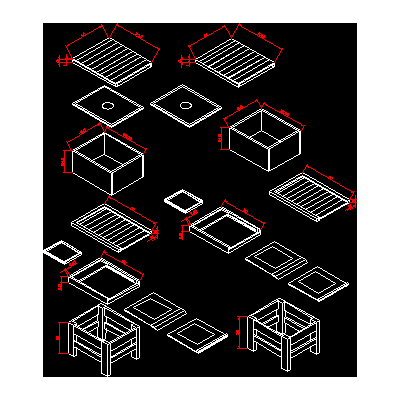
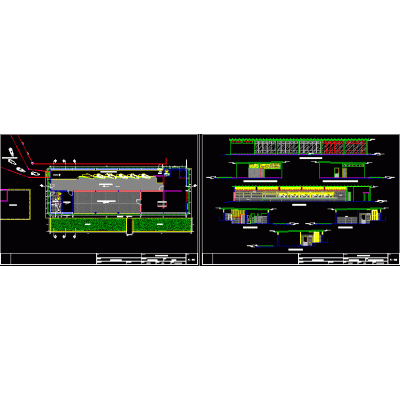
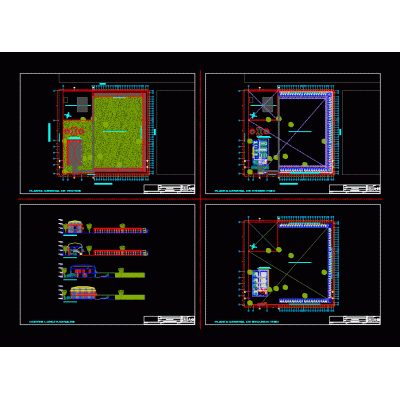
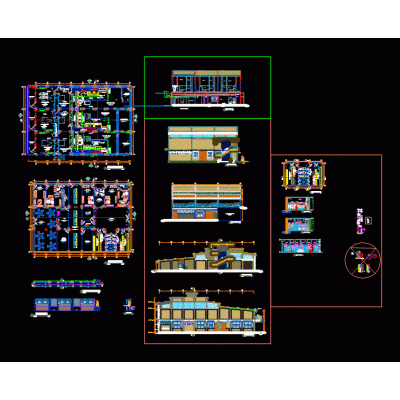
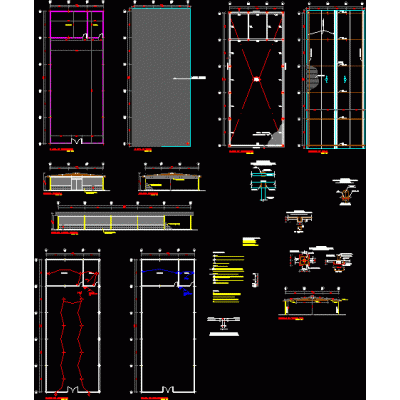
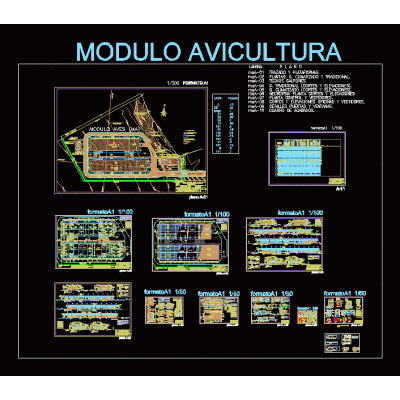
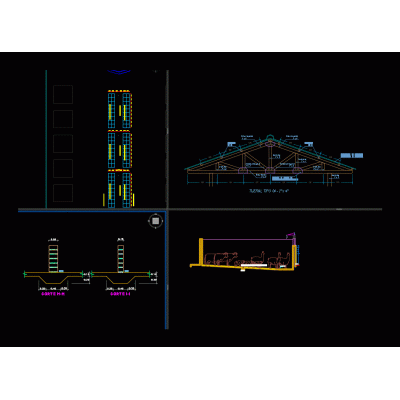
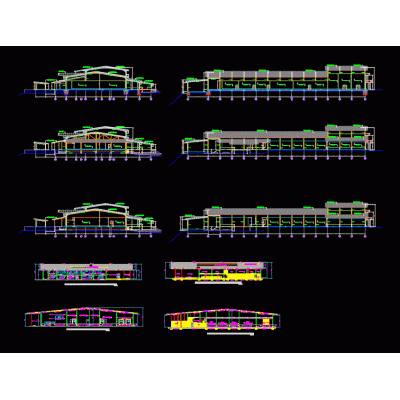
Home Agricultural Constructions Special ConstructionsPig farm architectural top view DescriptionFarm for pigs; pigsties; construction system details; architectural plant; longitudinal cross sections Format DWG File size 3.74 MB DOWNLOAD Related Entries Entrance multifamily building molasses tank triumph dairy plant municipal slaughterhouse Stables oil recovery plant inter-municipal trail equine stalls Tree nursery Kantor dinas kehutanan dan perkebunan Camal architectural plans Greenhouse worm fish farm langstrom hive Design of plots and road for installation of oil palm cultivation milking plant poultry slaughter plant 3d cubicles fruit cubicles Hotel for dogs municipal flea market Salmon fry room chicken shed slaughterhouse - slaughterhouse livestock balance fish processing plant 3d picnic house bird shed Bretes and box for cattle pig slaughterhouse share your appreciation