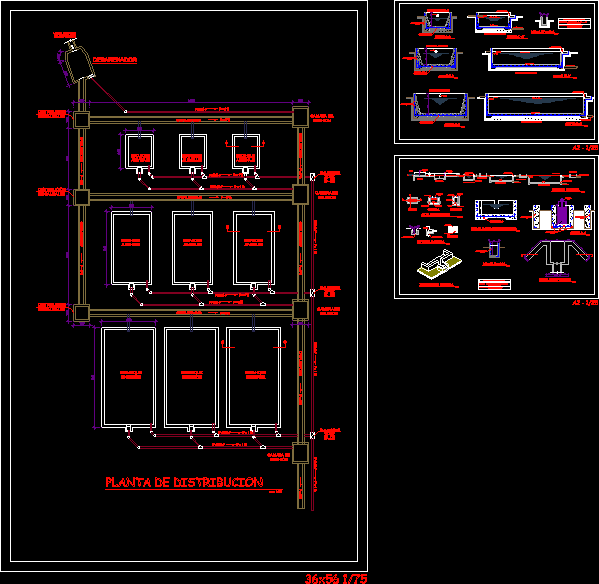
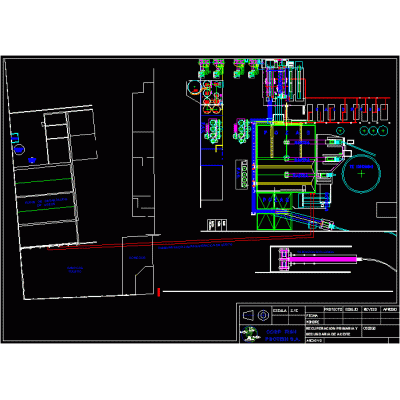
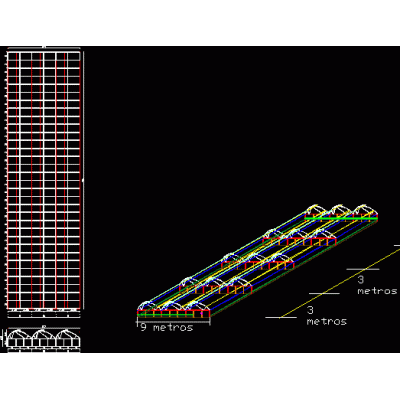
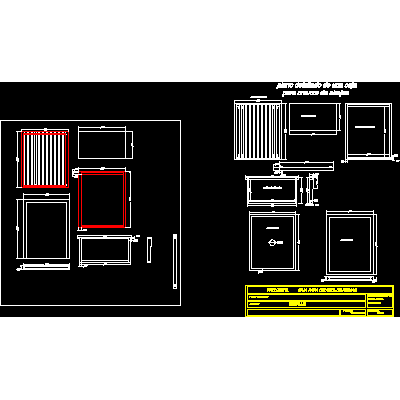
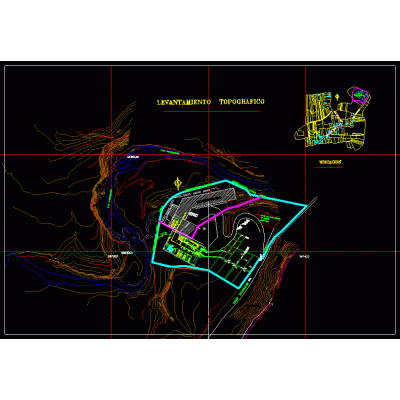
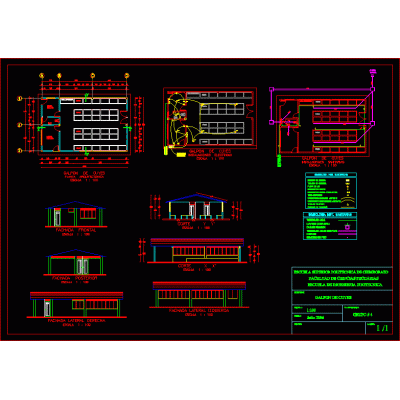
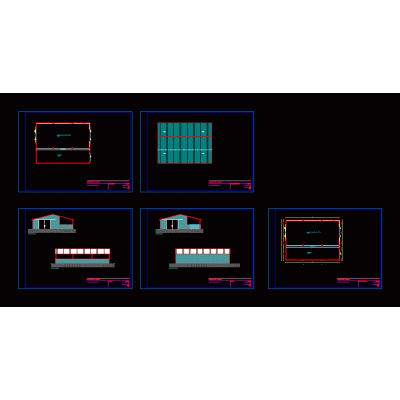
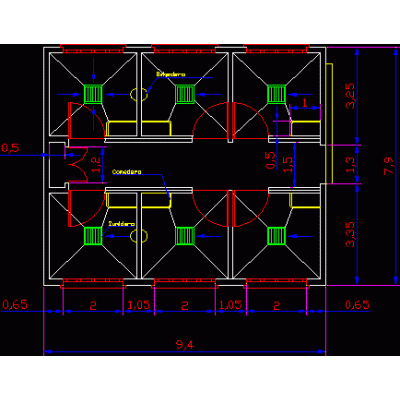
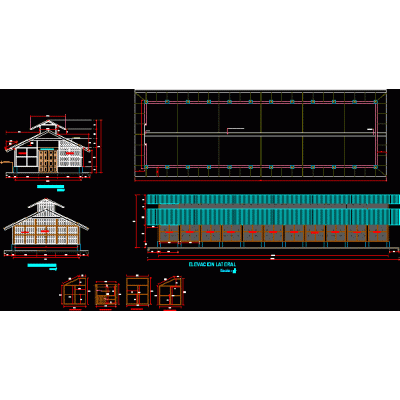
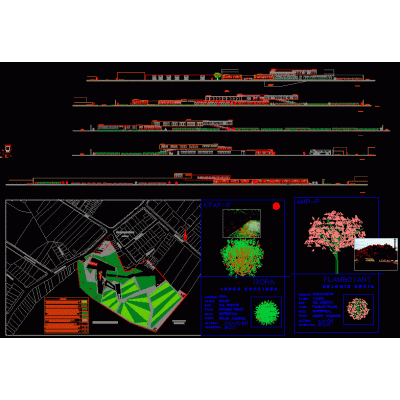
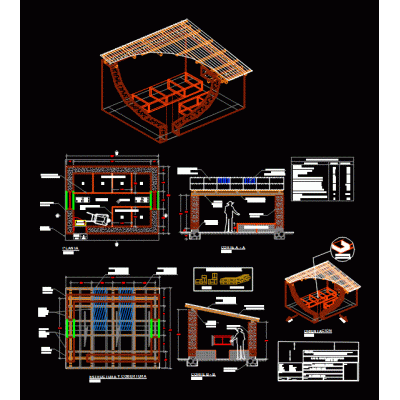
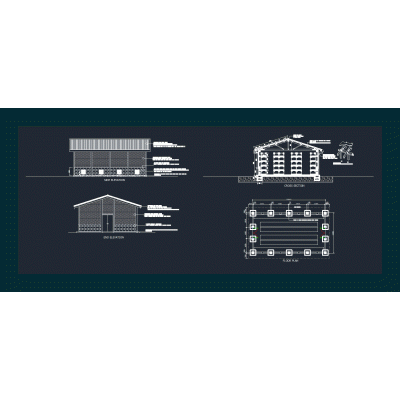
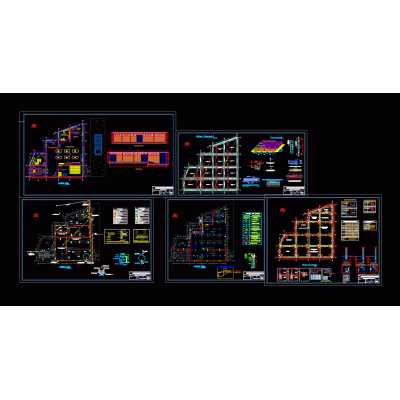
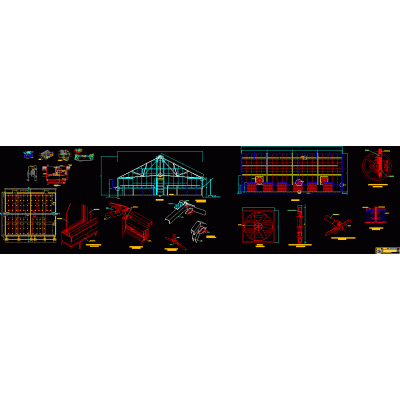
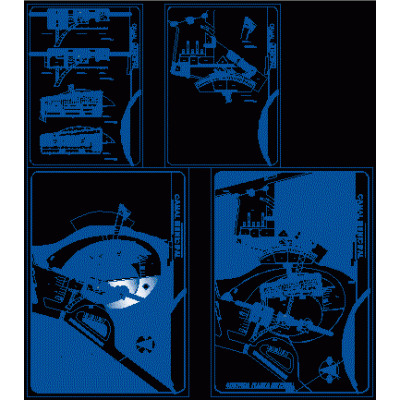
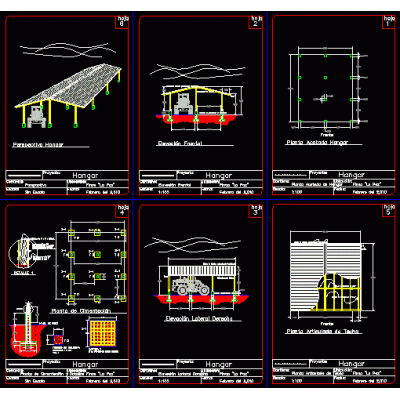
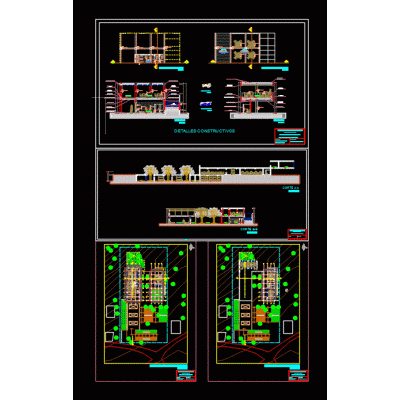
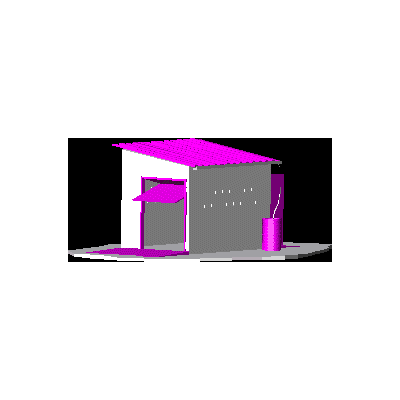
Home Agricultural Constructions Special Constructionsfish farm DescriptionPlan cuts and details for the construction of a fish farm in the highlands of Peru Format DWG File size 168.05 KB DOWNLOAD Related Entries Stables Design of plots and road for installation of oil palm cultivation International Center for Bovine Reproduction and Research Honey collection center American type stables oil recovery plant Greenhouse Plan of a box for breeding bees municipal slaughterhouse poultry sheds Sheep fattening on 2 floors agricultural framework project Shoulder 3d fruit and vegetable display Barn Greenhouse 100 m2 3d fields inputs chicken shed Project of a winery guinea pig shed Top view 3d piping Standard office plan for broiler farm rural seed storage shed triumph dairy plant greenhouse detail slaughterhouse - slaughterhouse Tractor hangar Pig farm (pighouse). Shelter and agricultural training 3d garden shed share your appreciation