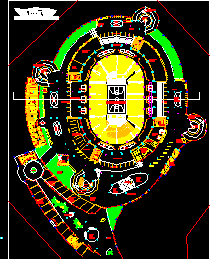
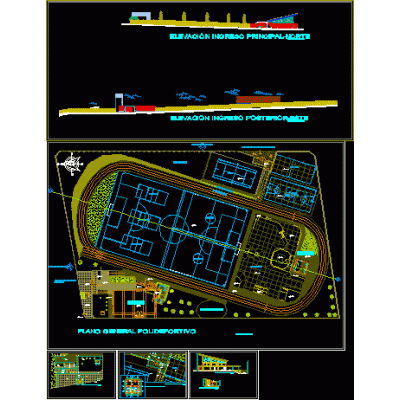
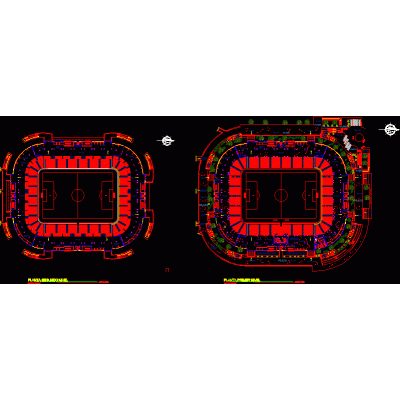
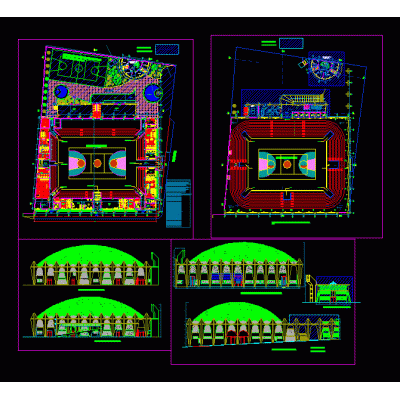
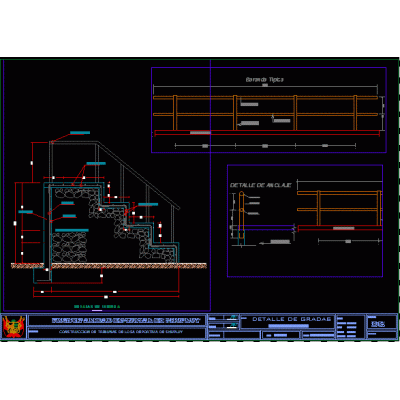
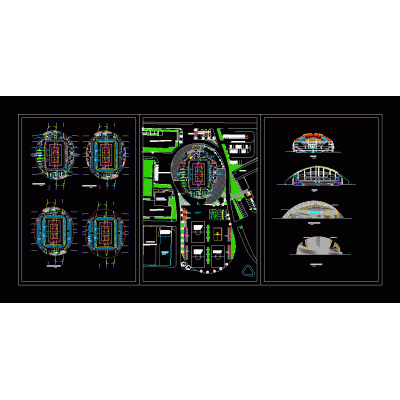
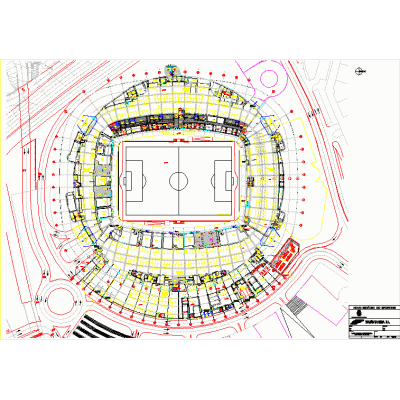
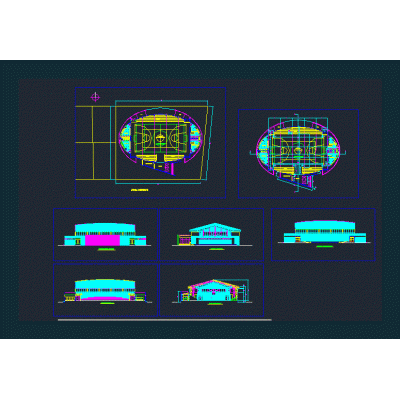
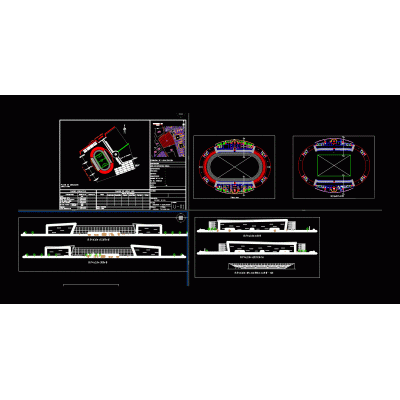
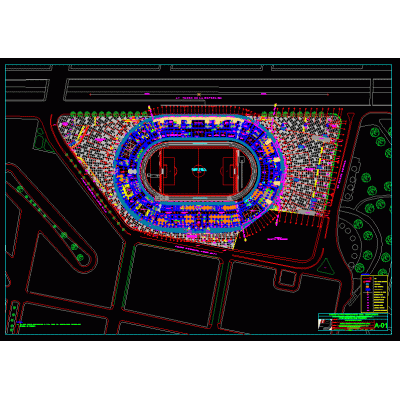
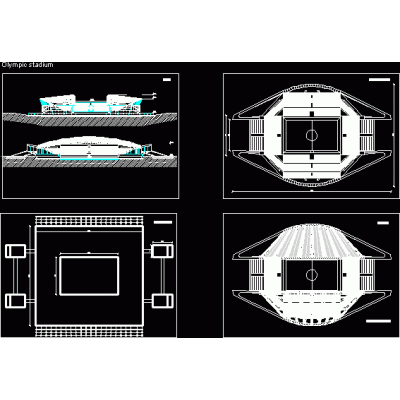
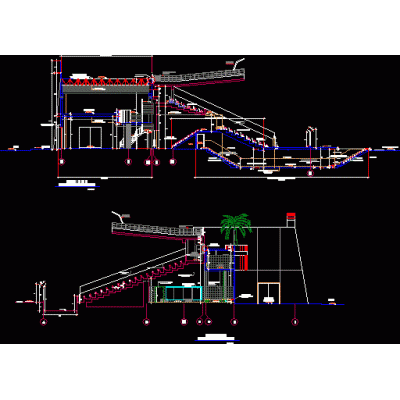
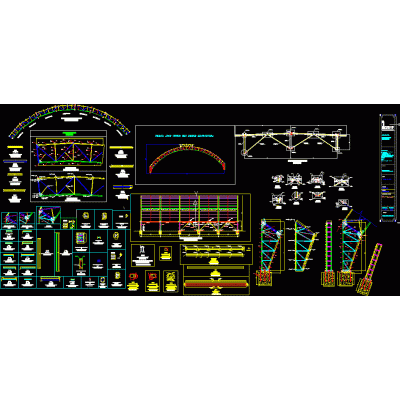
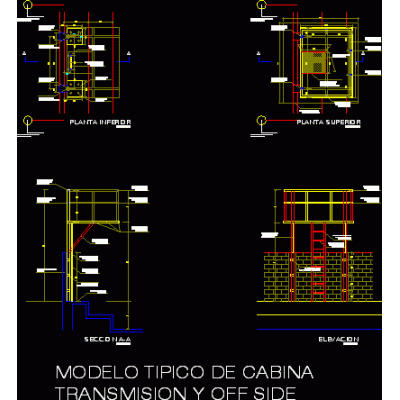
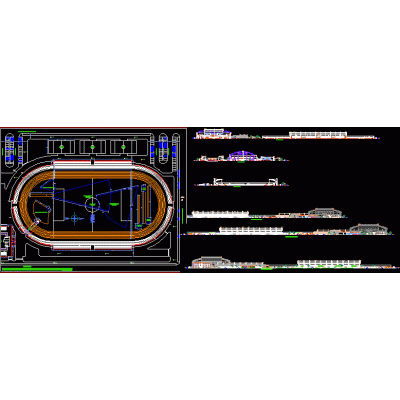
Home Sports StadiumsStadium for 5012 spectators DescriptionPlan and section of stadium for 5012 spectators Format DWG File size 3.10 MB DOWNLOAD Related Entries sports Center Stadium - top view Colosseum closed architecture plans bleachers multifunctional coliseum stadium plan Stadium CAD Plans Stadium Sports set soccer city stadium tacna municipal stadium stadium design Sport Center Baseball field stadium lima peru Stadium of the sporting football club of brazil indoor stadium Baseball field Stadium Olympic Stadium Plan of sections of stands of a stadium loftus versfeld stadium Arc Sports Center; metallic structure 3d soccer stadium transmission booth Olympic village project beach soccer stadium free state stadium 3d Modern Circular Stadium patarcocha stadium share your appreciation