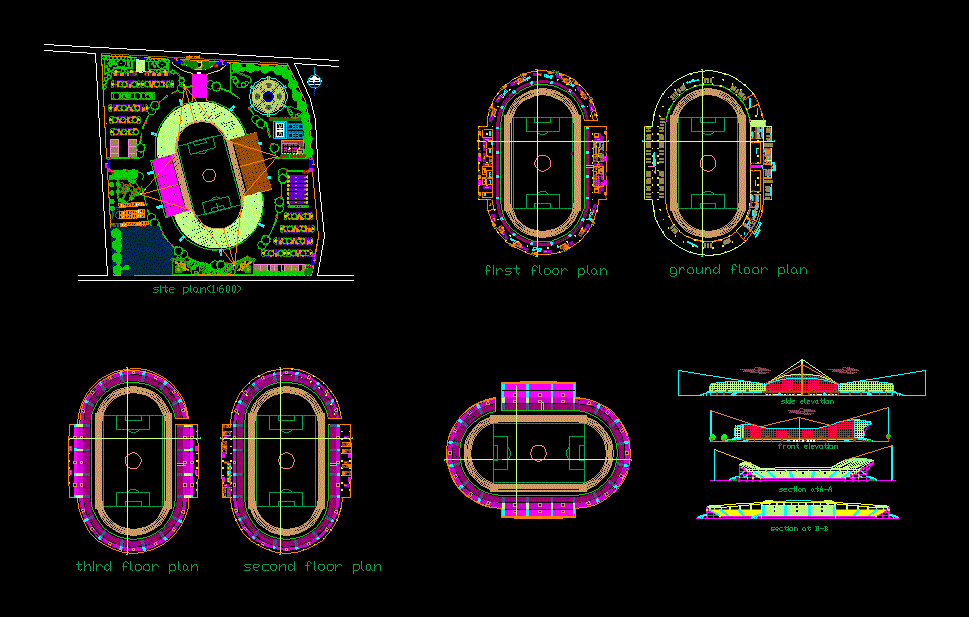
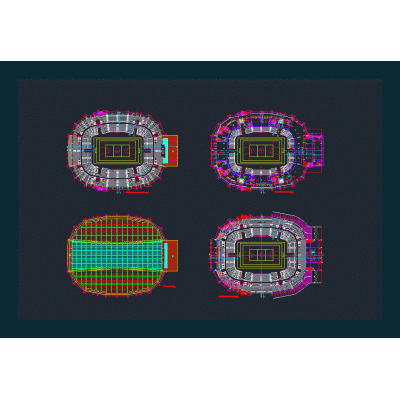
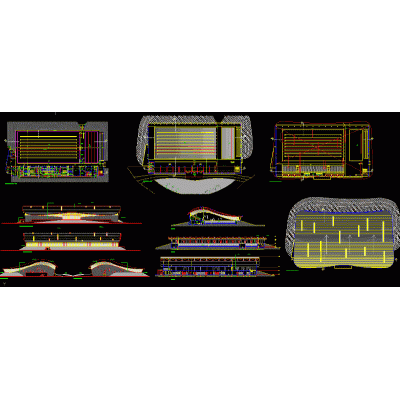
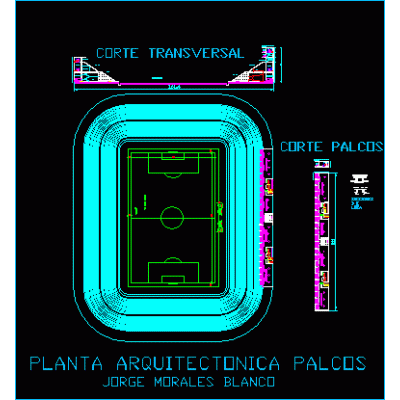
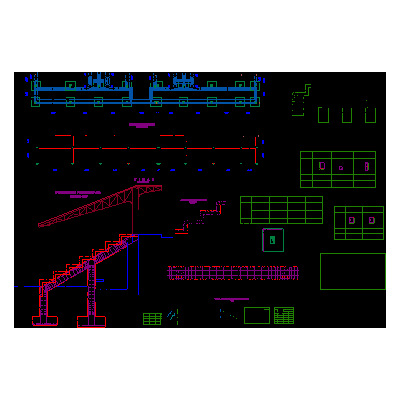
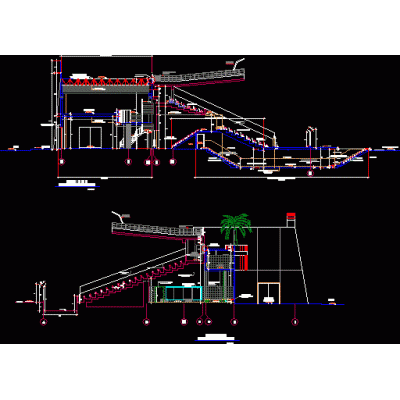
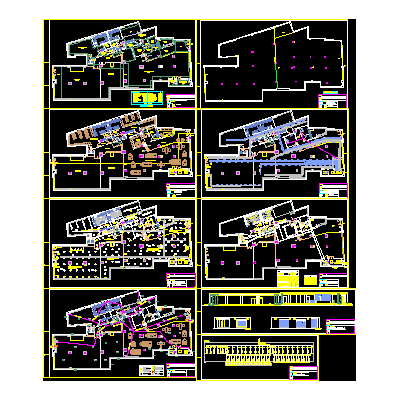
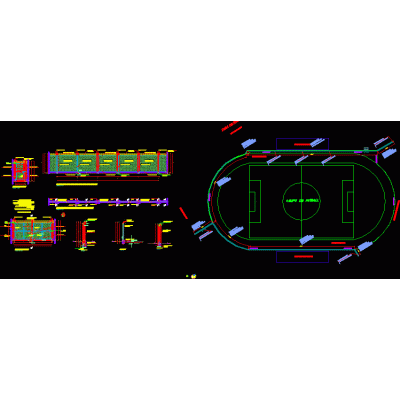
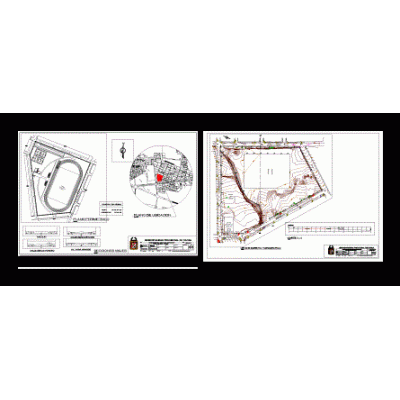
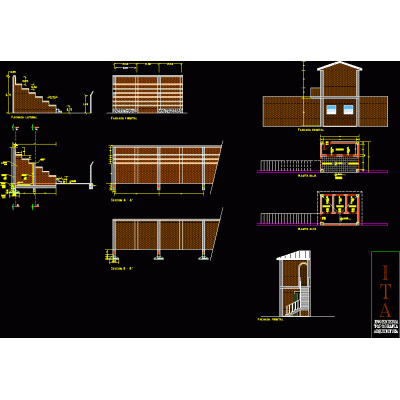
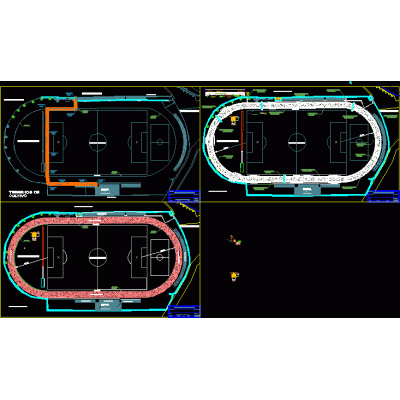
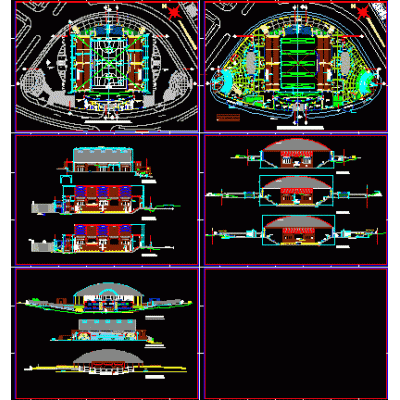
Home Sports Stadiumsstadium design DescriptionStadium layout with site plan; all plans; elevations and sections Format DWG File size 11.55 MB DOWNLOAD Related Entries peter mokaba stadium Court gallery max stadium Stadium stadium and details Colosseum - swimming pool - sports field nazca stadium Stadium old trafford stadium soccer city stadium 3D Baseball Bat olympic pool 3d stadium spotlights Metallic fence for sports field protection 3d car Football stadium united center - chicago Repair of municipal sports slab Plan of sections of stands of a stadium Complete Gym Plan: Design and Facilities olympic stadium mesh multipurpose auditorium Stadium soccer stadium Sports Stand Details 3d gym wonders. alejandro de la sota Athletic track plan basketball_stadium_executed_in_france grandstand 3d grandstand Football stadium share your appreciation