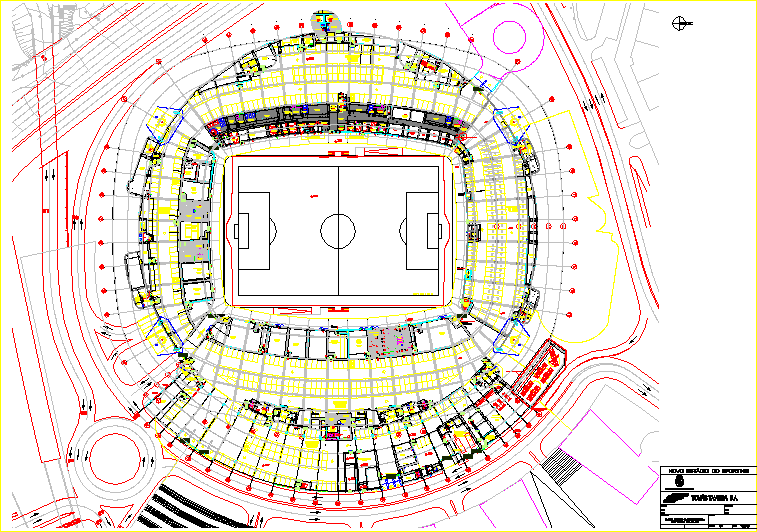
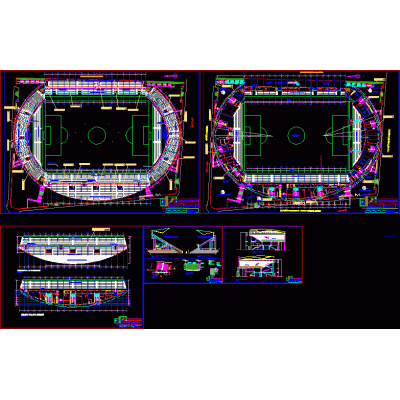
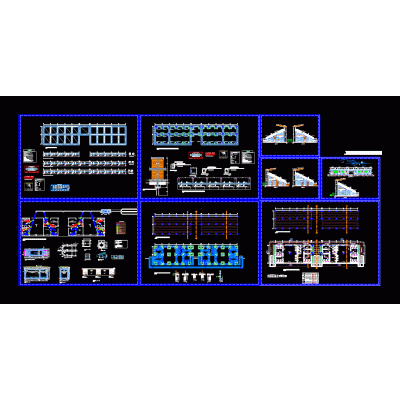
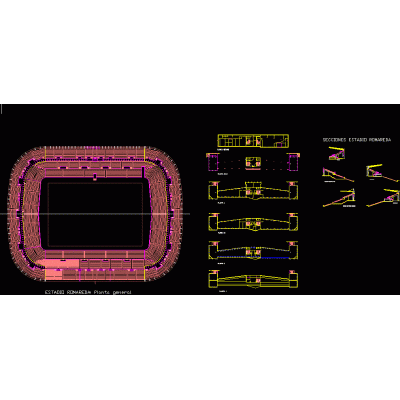
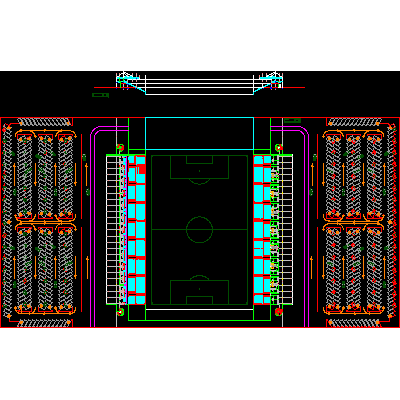
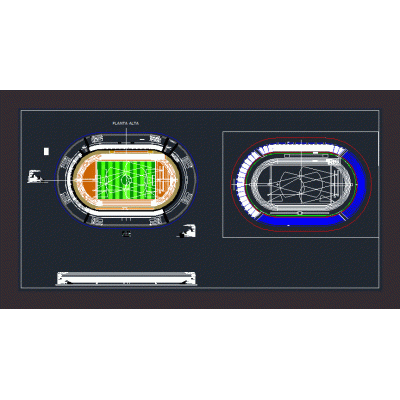
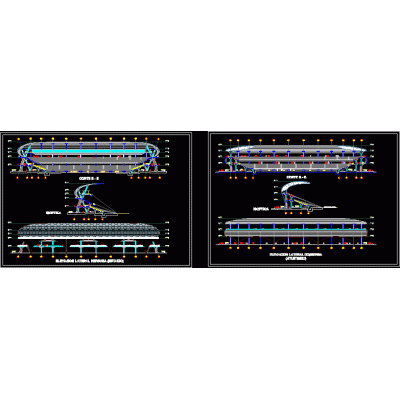
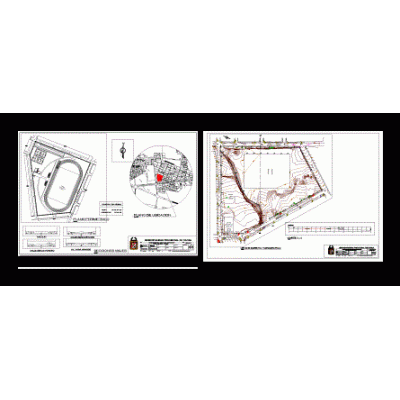
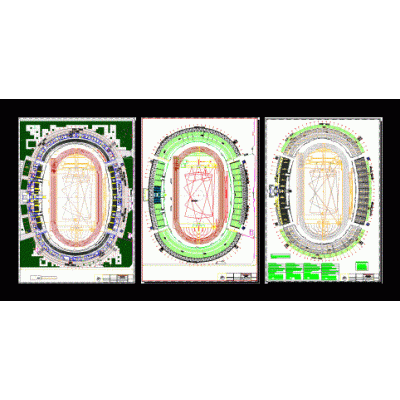
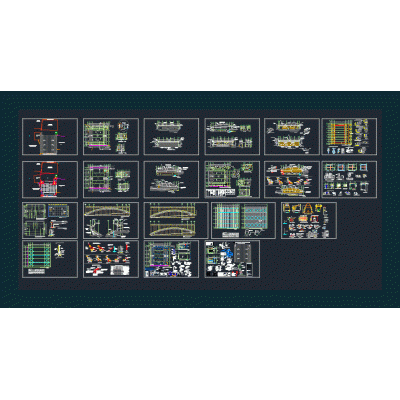
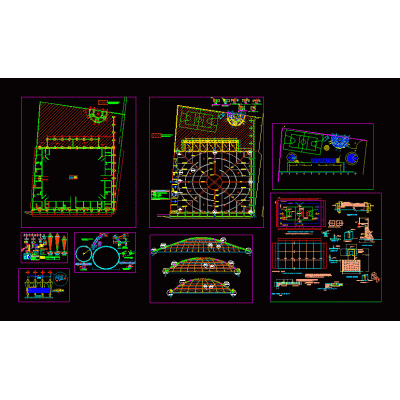
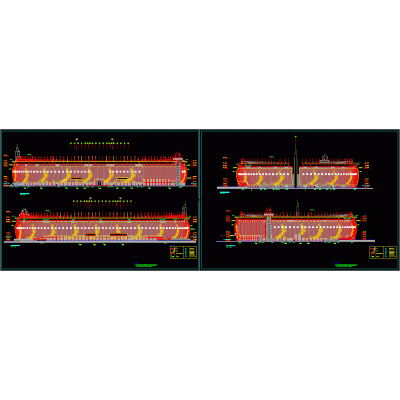
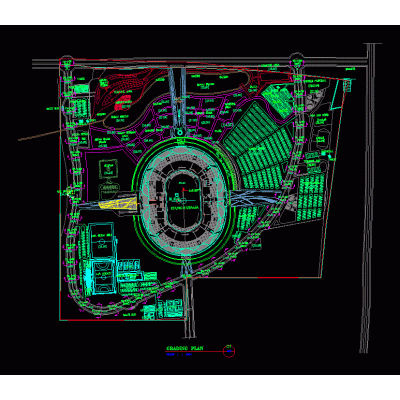
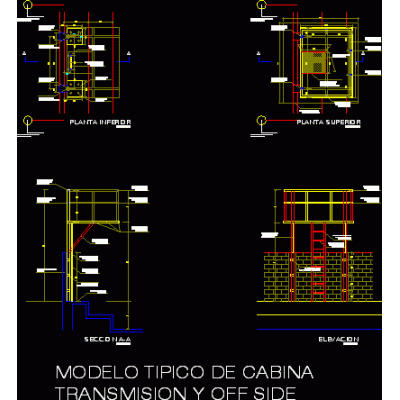
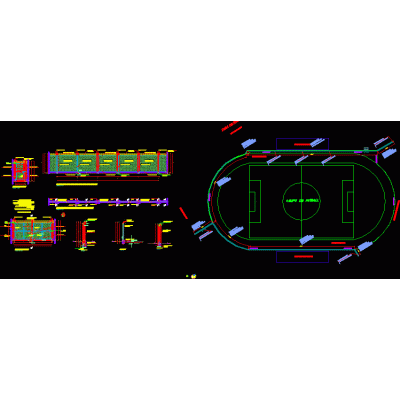
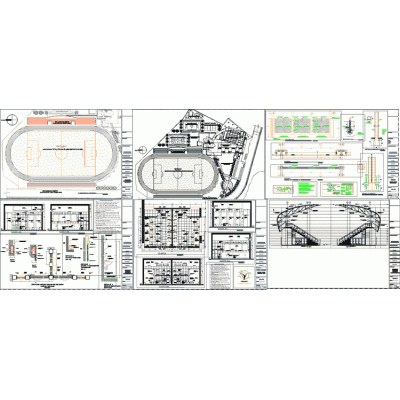
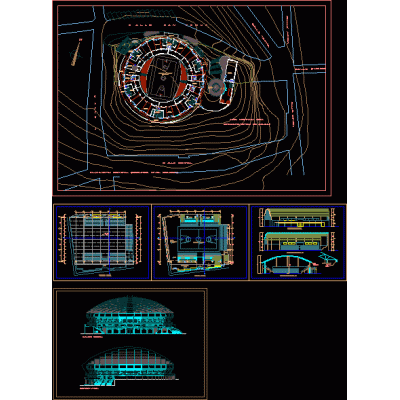
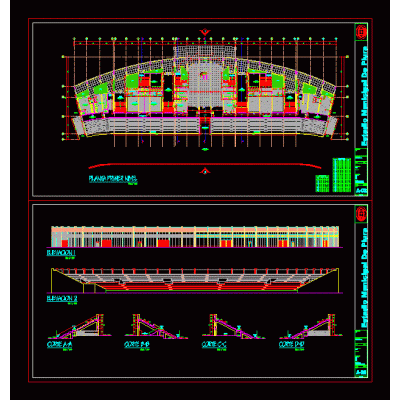
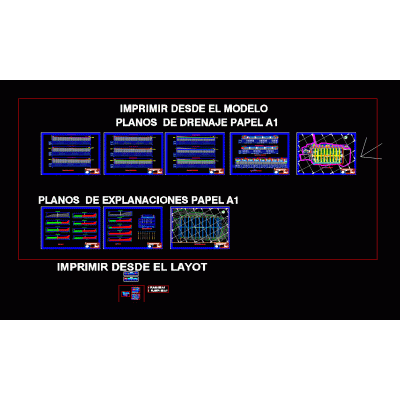
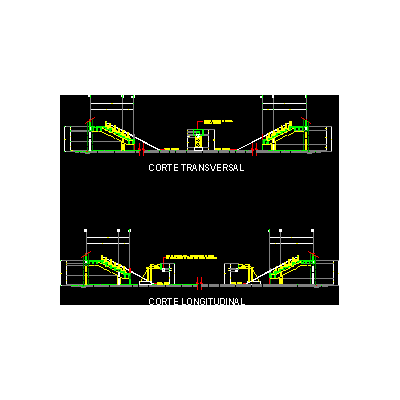
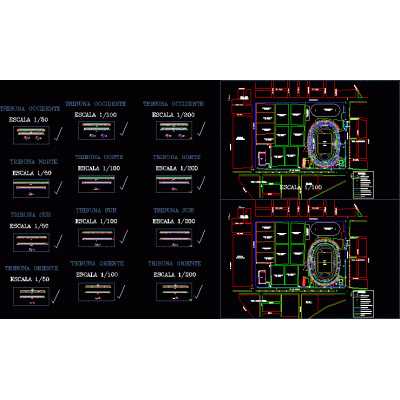
Home Sports Stadiumsstadium plan DescriptionA floor plan of a model stadium; with soccer field and athletic track. with detailed circulation modules; correct measurements; and an innovative design. Format DWG File size 8.01 MB DOWNLOAD Related Entries Stadium soccer city stadium 3d Detailed Plans of a Modern Gym coliseum closed Sports field - reform stadium remodeling patarcocha stadium horsecocha stadium Stadium Football stadium for 5000 spectators Stadium Stadium Stadium stadium remodeling Baudilio Diaz Stadium (baseball) multipurpose auditorium Plans of closed coliseum structures national stadium elevations utama stadium Detail of stands and doors transmission booth olympic stadium mesh stadium project sports center bleachers Sports center in top view and elevation 3D Baseball Bat piura stadium mini-stadium basketball court detail Stadium - remodeling share your appreciation