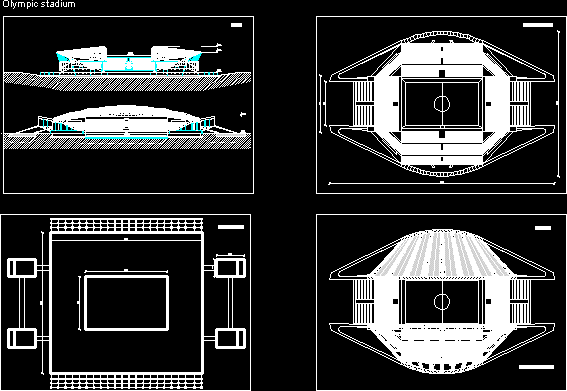
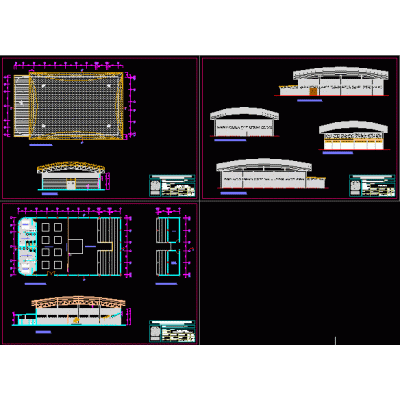
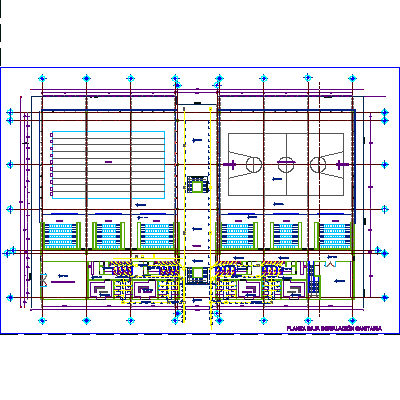
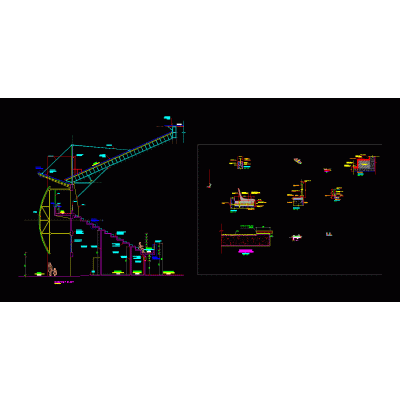
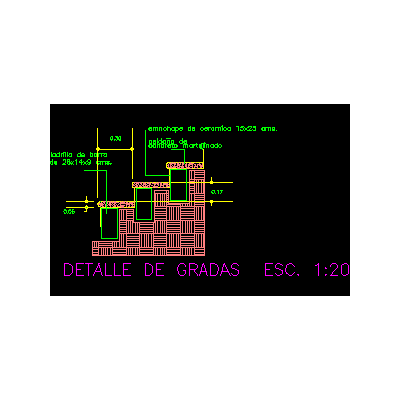
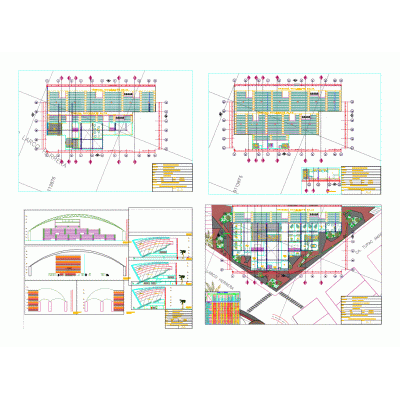
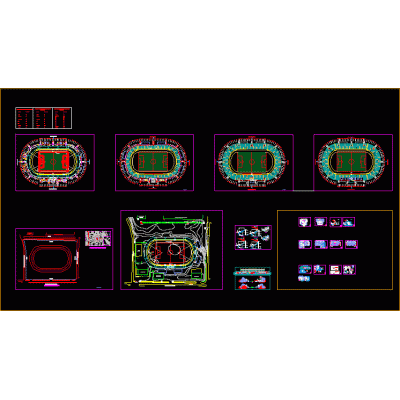
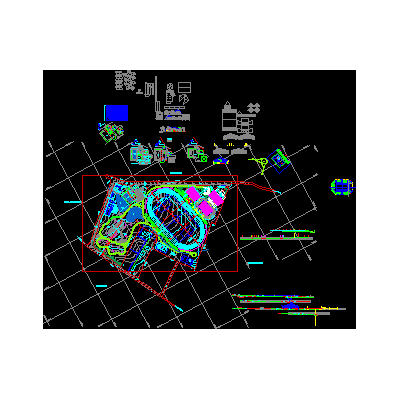
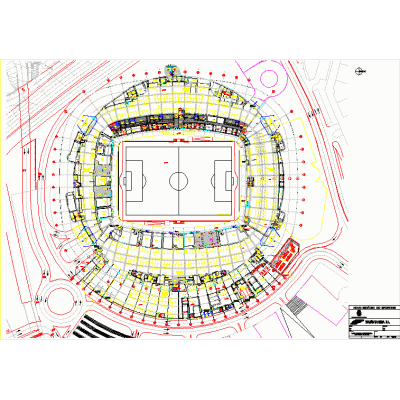
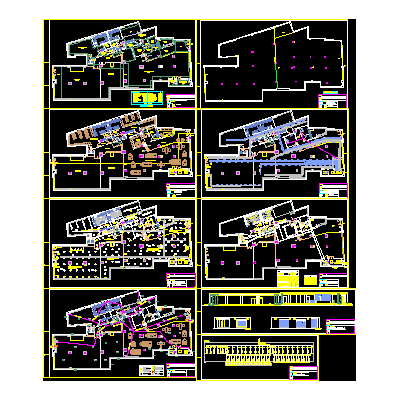
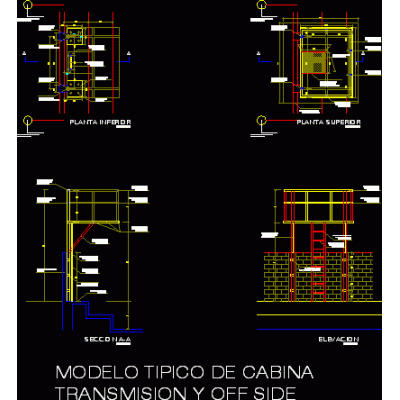
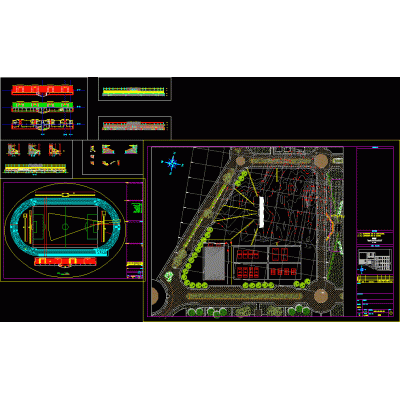
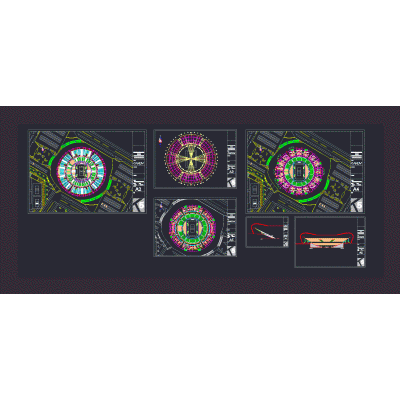
Home Sports StadiumsOlympic Stadium DescriptionOlympic football stadium - with 4 steel beams and the roof truss is located on the two main supports Format DWG File size 1.09 MB DOWNLOAD Related Entries acules municipal stadium With max glass roof stadium Coliseum Soccer stadium with capacity for 45000 facade details Sports Complex National Stadium domo alteras Sport Center Detail of bleacher seats and others Steps coliseum grandstand Miguel Grau Stadium in Piura 3d stadium spotlights 3d max football stadium Sports Complex stadium plan 3d sports complex Sports hall coliseum roof basketball_stadium_executed_in_france complete san marcos stadium Complete Gym Plan: Design and Facilities philips stadium transmission booth Specifications for tennis court stadium grandstand Stadium in Iran colosseum naia full football stadium covered bleachers share your appreciation