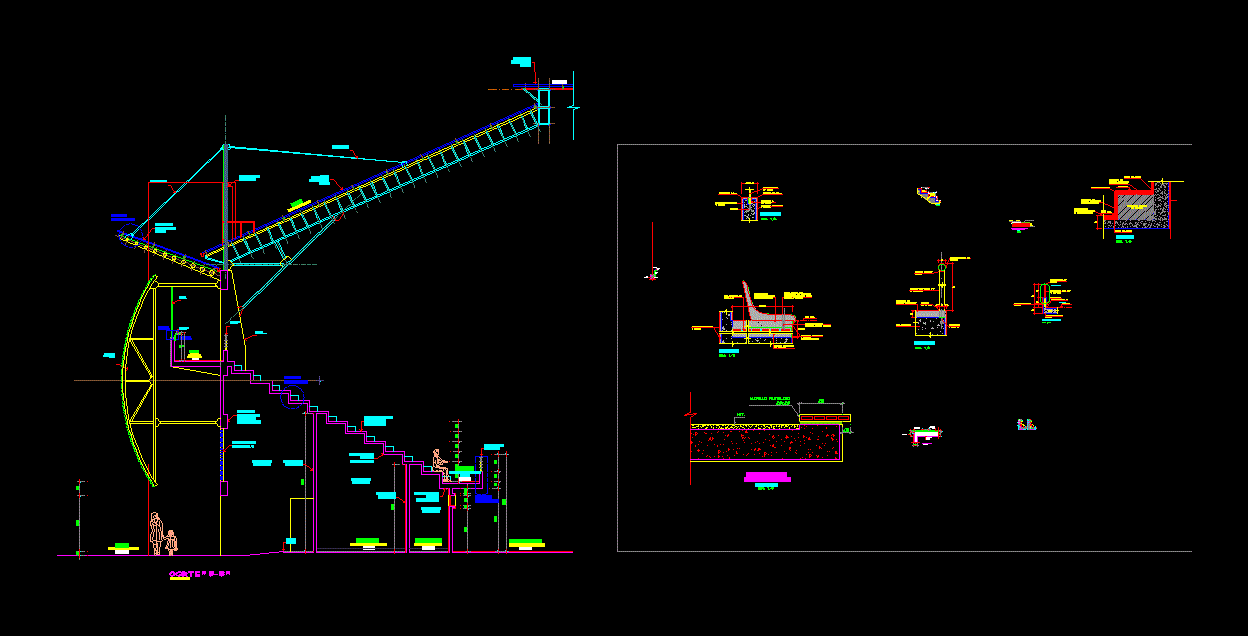
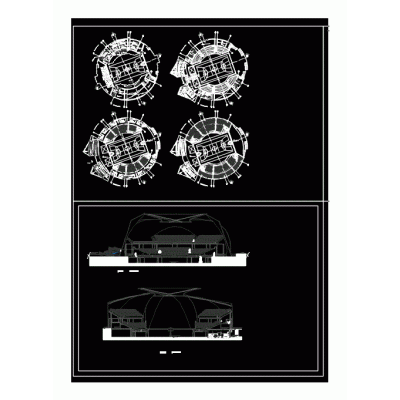
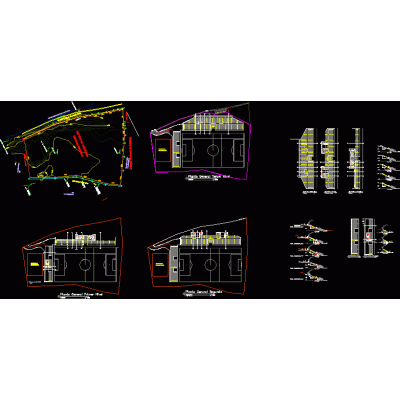
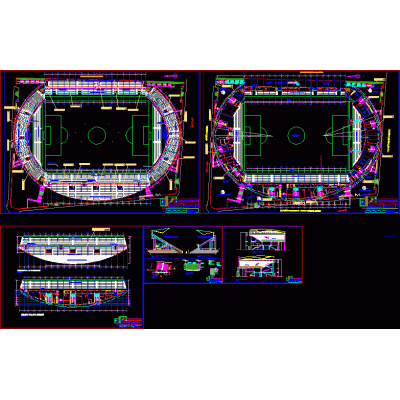
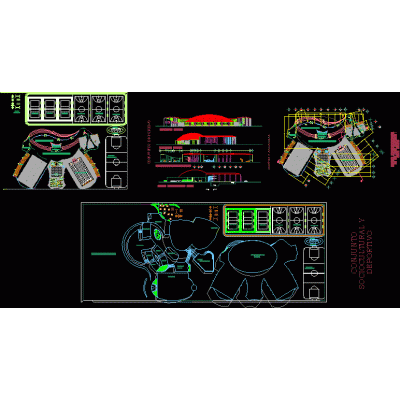
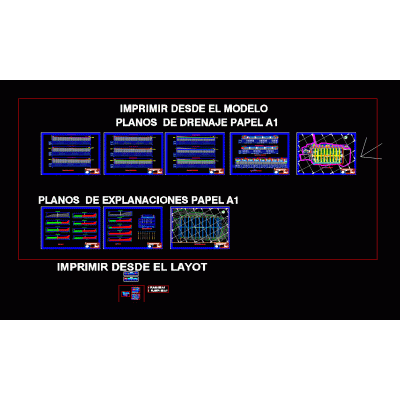
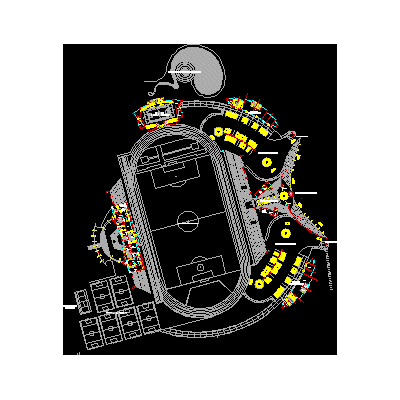
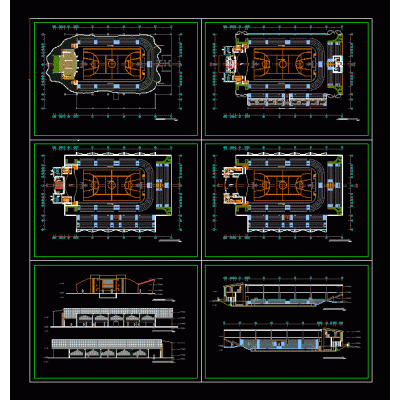
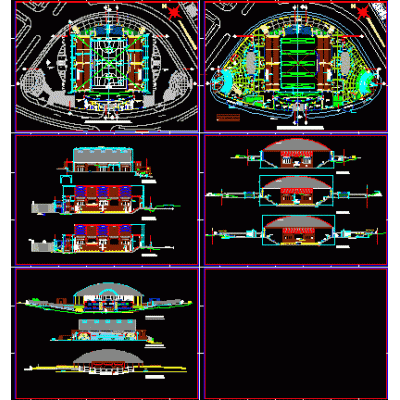
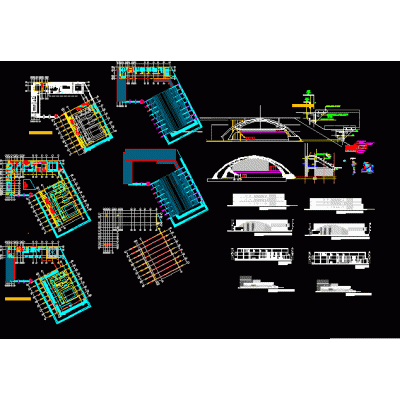
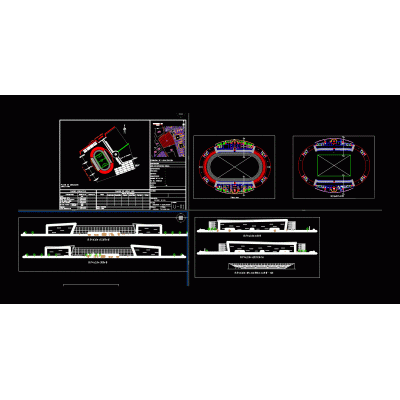
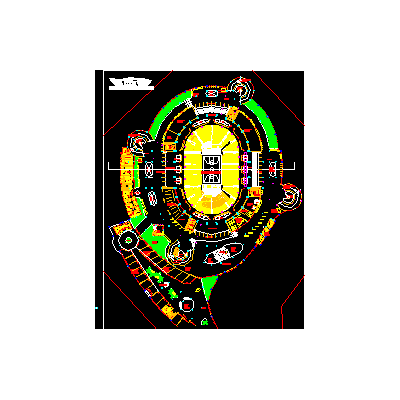
Home Sports StadiumsDetail of bleacher seats and others DescriptionConstruction detail of bleacher seats and others Format DWG File size 605.65 KB DOWNLOAD Related Entries grandstand max Stadium in Iran Plan cuts and elevation piura stadium Stadium albertao general plan Sports stadium Football stadium Stadium Sport Center olympic pool Plans of closed coliseum structures Stadium bleachers and changing rooms upright gym Draft indoor soccer stadium Sports stadium sydney stadium Complete project closed coliseum 3d max stadium mini-stadium Complex Sports Complex Football stadium olympic gym modern baseball stadium soccer city stadium 3d 3d stadium united center - chicago London; the o2 arena tacna municipal stadium Stadium for 5012 spectators share your appreciation