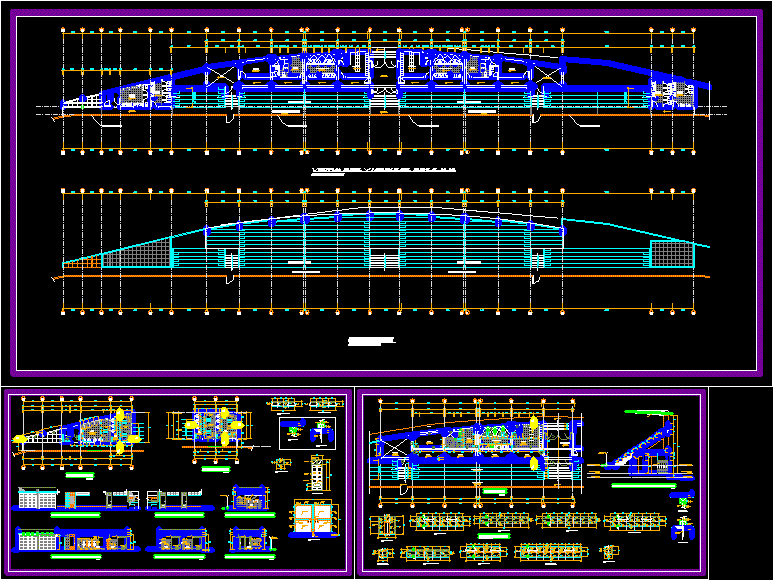
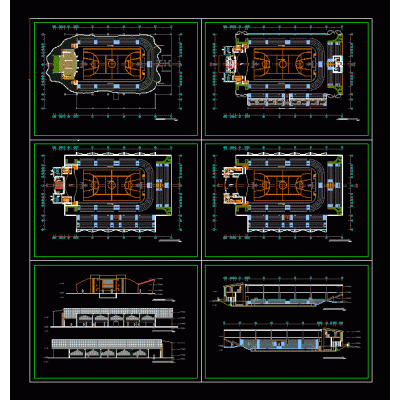
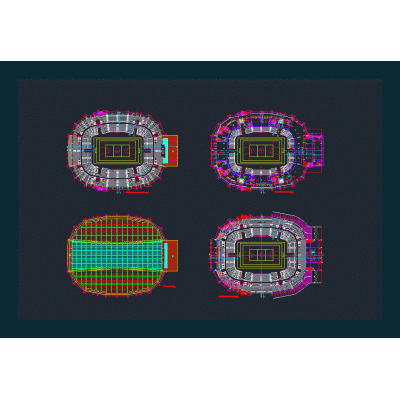
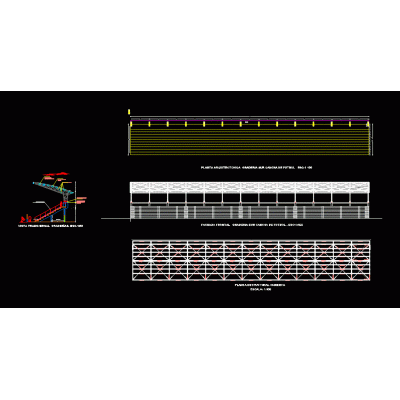
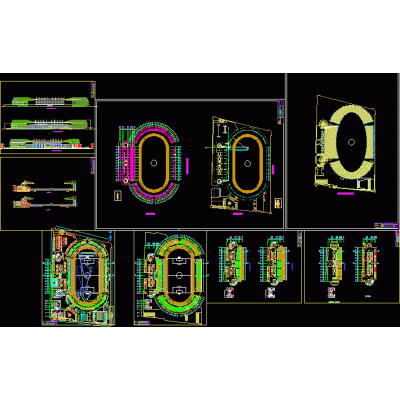
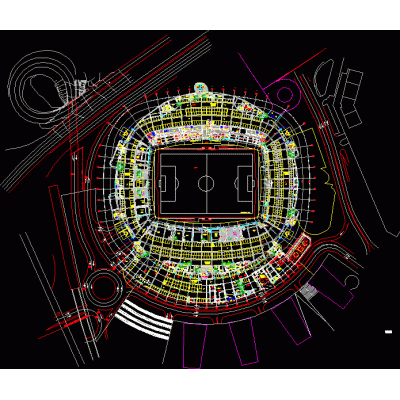
Home Sports StadiumsStadium bleachers and changing rooms DescriptionArchitecture; floors; cuts; elevations and details of stadium stands; capacity 1500 people. includes changing rooms under the stands Format DWG File size 701.98 KB DOWNLOAD Related Entries Indoor pool 3d project free state stadium 3d Colosseum - swimming pool - sports field 3d baseball stadium Bathrooms; gym and terrace Sports center in Huanuco Entertainment Plan cuts and elevation piura stadium Coliseum 3d sports complex Sports Complex Stadium Football stadium grandstand Structure cover sports slab Beijing Olympic Stadium "Bird's Nest" - 3D New town sports stadium - 3d Baseball field Cost Guide for Boxing Arena quishuar stadium Sports Complex grandstand max Nazca football stadium coliseum closed stadium cover stadium in 3d 3d stadium spotlights Football stadium Sports center - details of the roof and roof structure share your appreciation