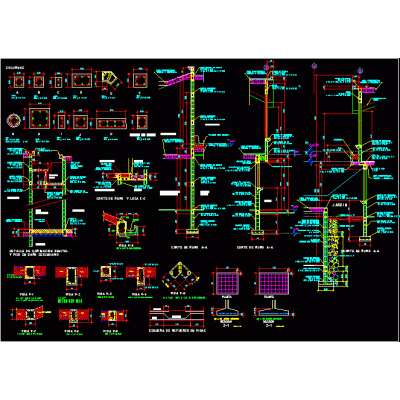
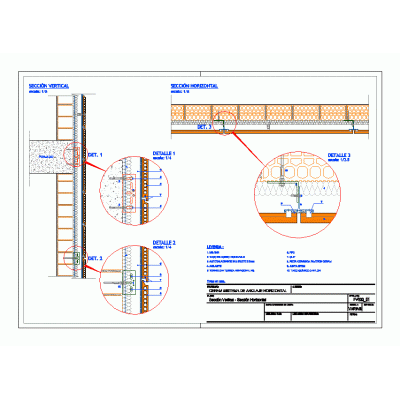
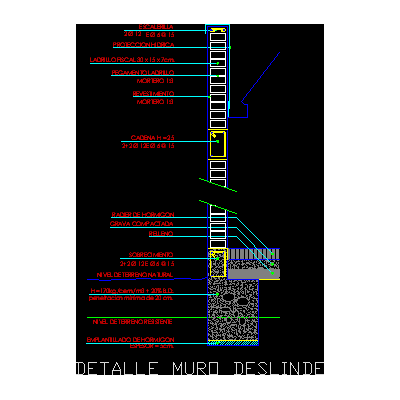
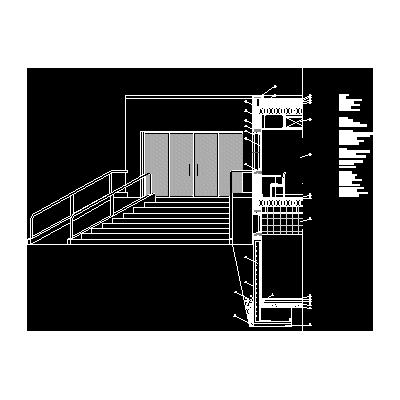
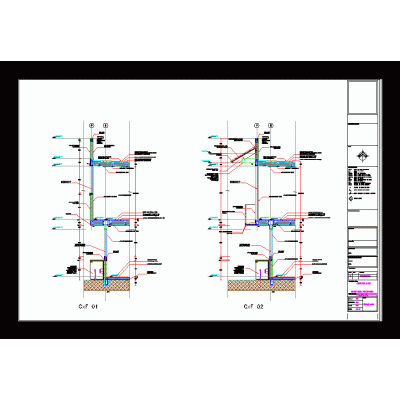
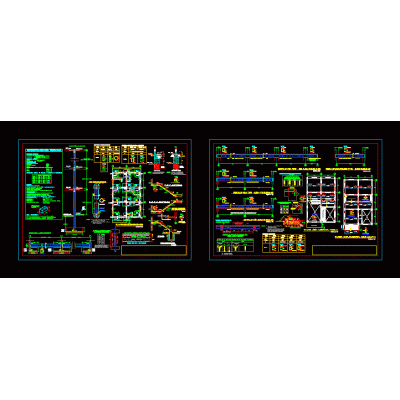
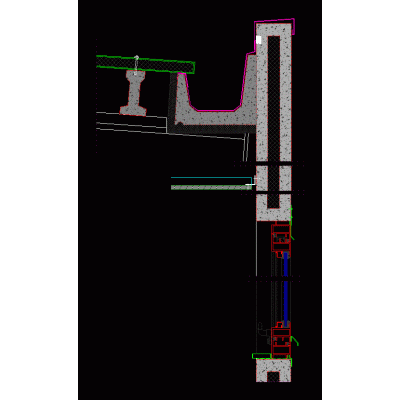
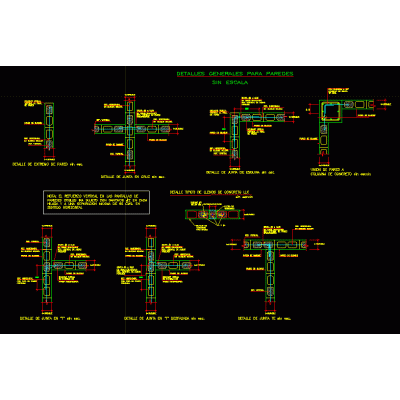
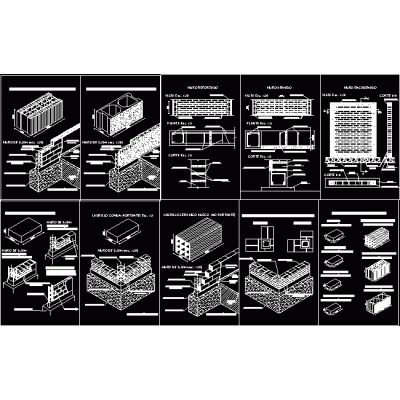
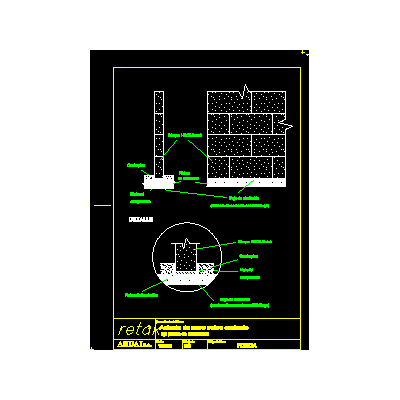
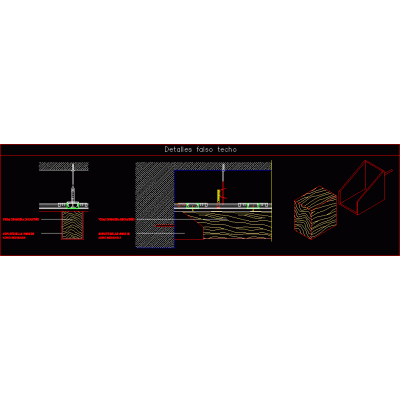
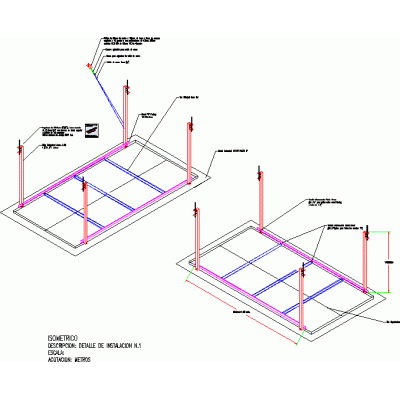
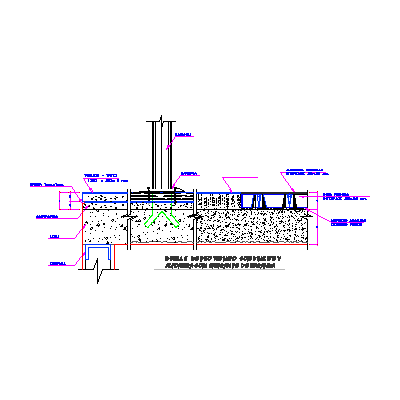
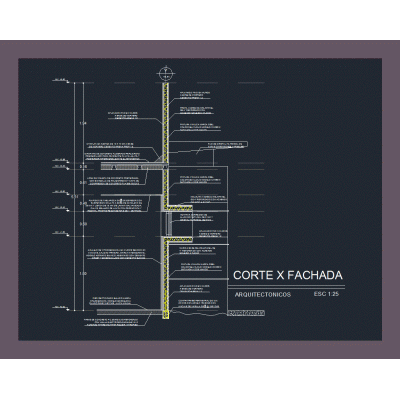
Complete set of plans of a country house in DWG format. Includes architectural, structural, plumbing, foundation, and electrical plans... construction details of foundations and structures, floors, sidewalks, baseboards, double walls, and drainage. metal roof and trusses, in addition to carpentry workshops doors and windows, and sanitary and electrical installations.
Ideal for construction documentation, teaching, and as an editable base to adapt to local regulations.