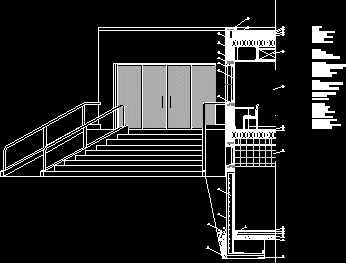
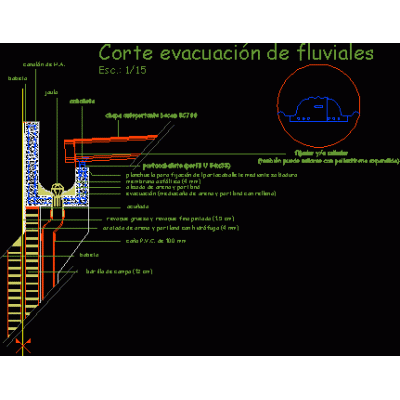
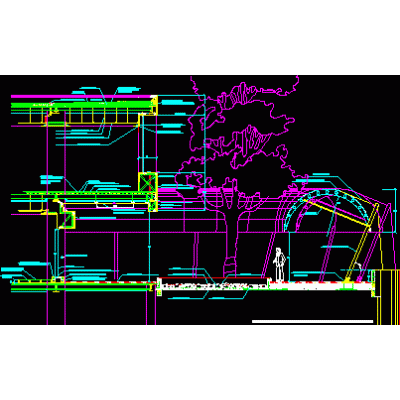
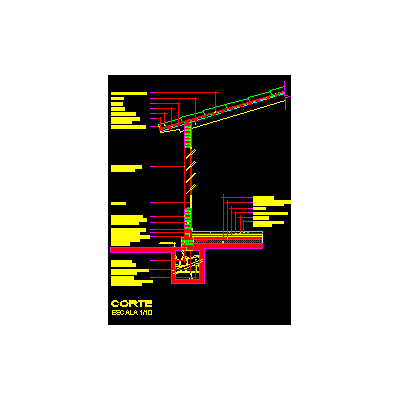
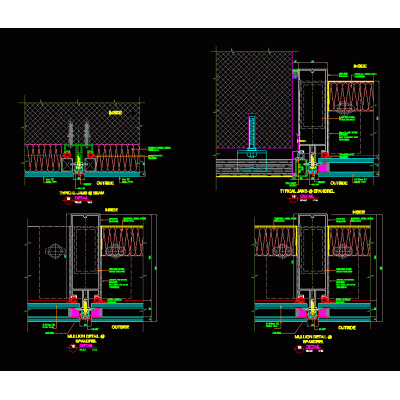
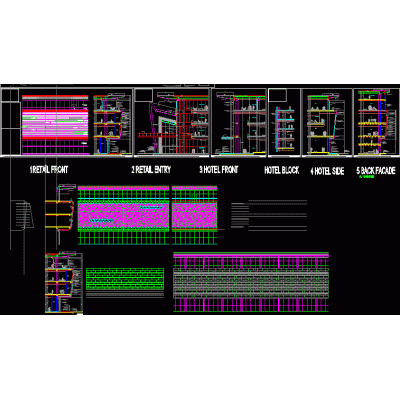
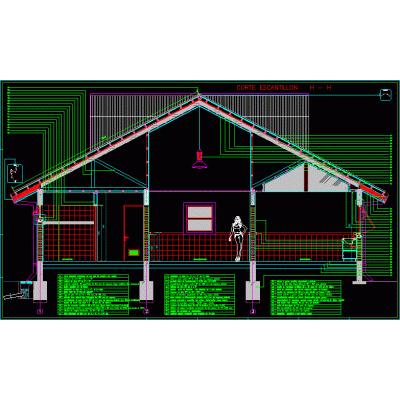
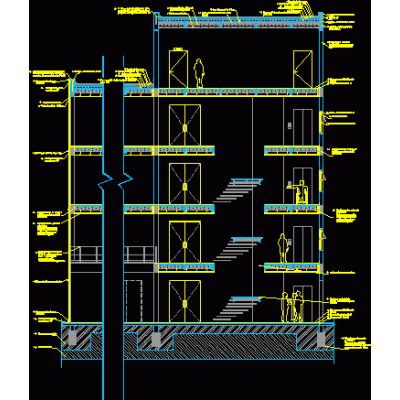
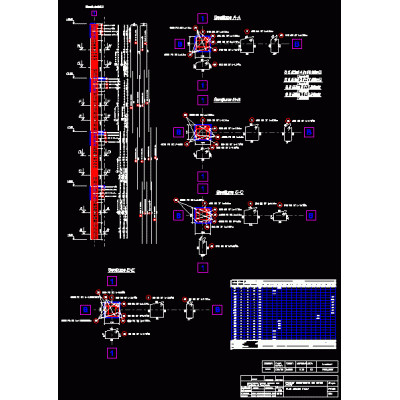
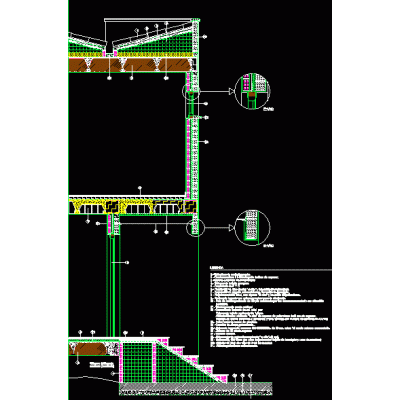
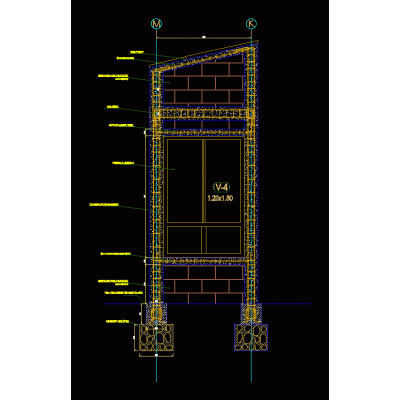
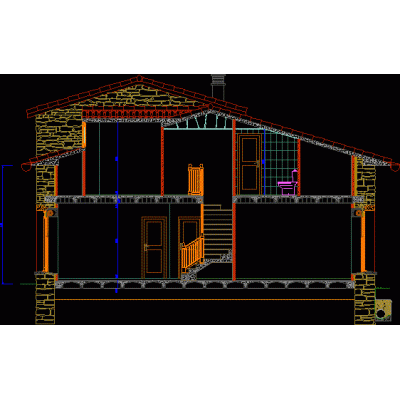
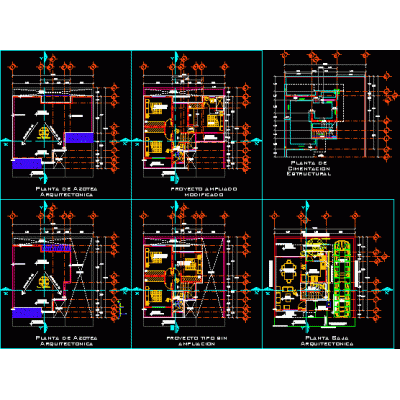
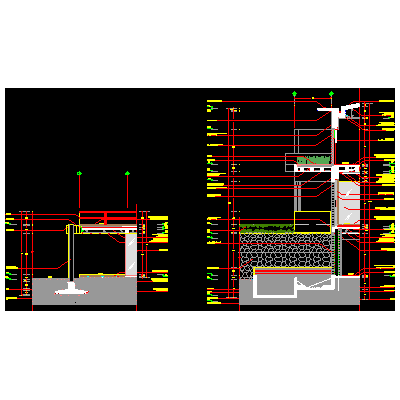
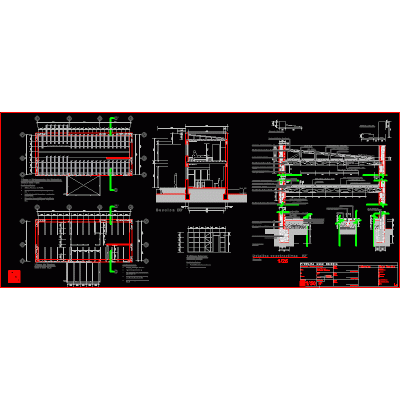
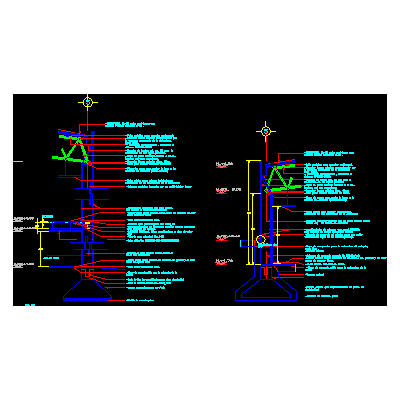
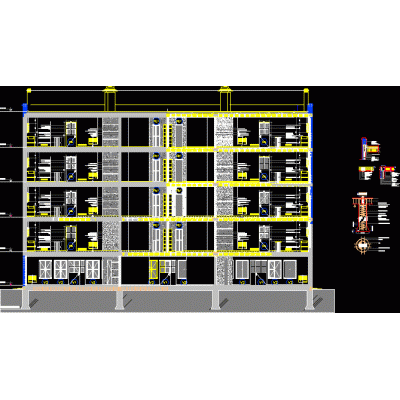
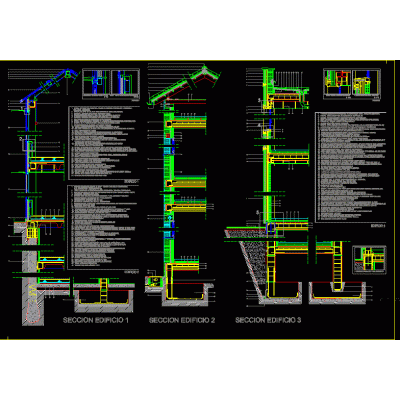
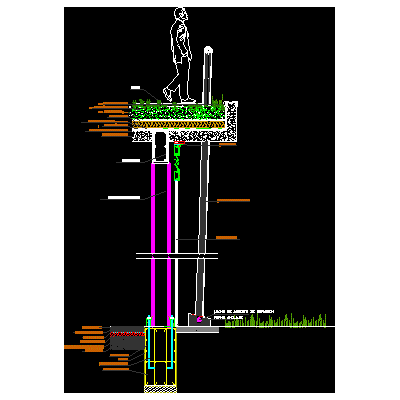
Home Constructive details Sections with Construction DetailsConstructive section DescriptionConstructive section of the facade of a residence for students - detail with technical specifications Format DWG File size 120.87 KB DOWNLOAD Related Entries Detail of storm drain on roof fifth structures Bay section of house cutting through garage and toilet cut per front Section by facade in steel structure kitchen cut mullion and marble fixing cut per front Constructive cut house of 2 levels Construction cut with specifications Column reinforcement plane Facade construction detail confined windows Sections through the sports center façade Constructive section; rehabilitation Constructive details Residential house façade section - ribbed slab on masonry wall Construction detail between floor Section by facade three-dimensional structure 2 constructive cut Retaining walls; pile cap with mircopiles. Wastewater Treatment System construction sections summon brick lattice Door Hours-Commercial Building steel slab detail Manhole Precast Various cuts 002 Single-family house: section, facade and foundation scantlingon share your appreciation