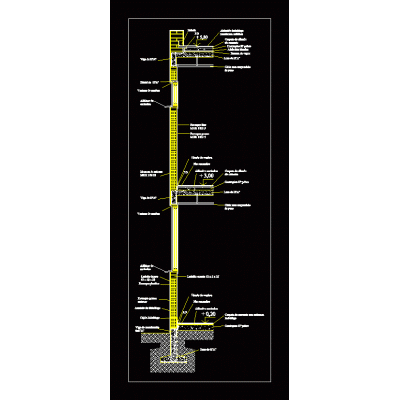
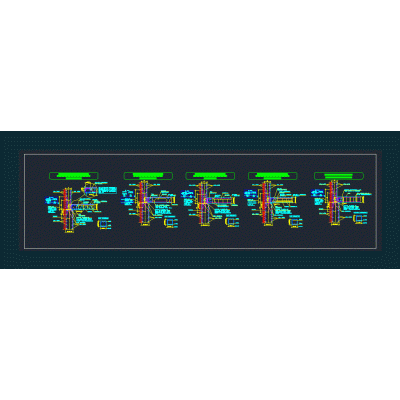
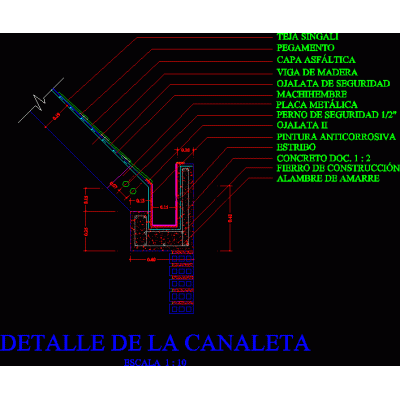
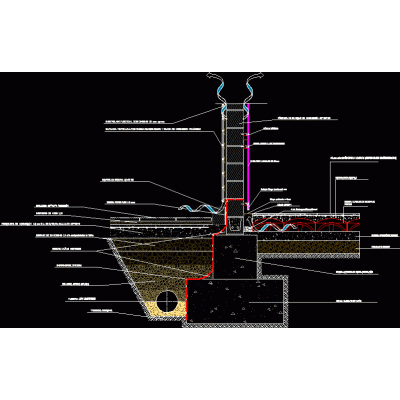
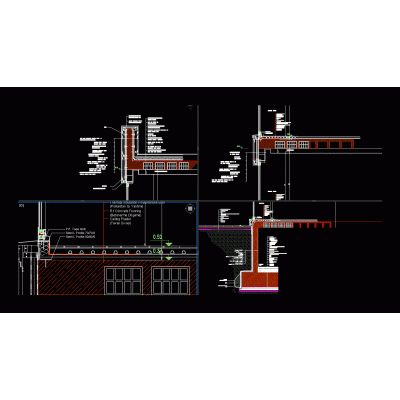
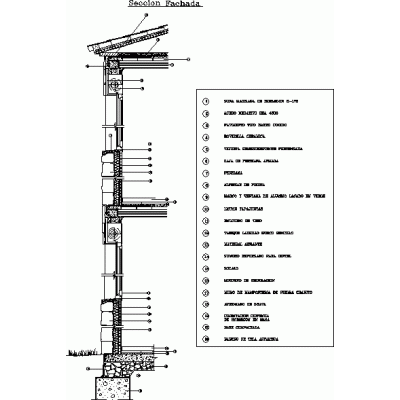
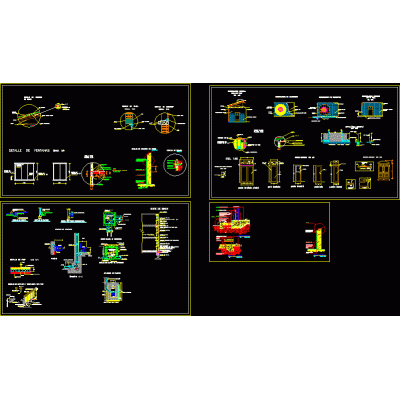
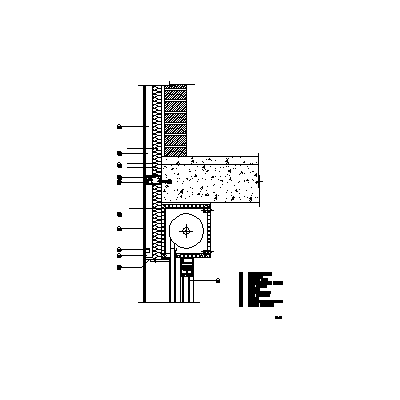
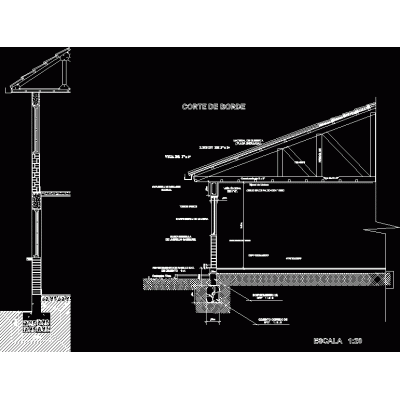
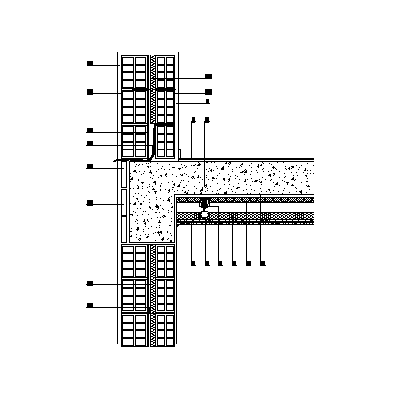
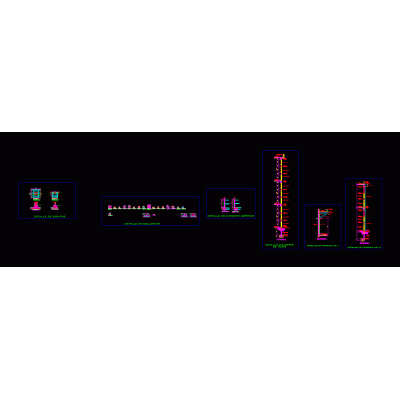
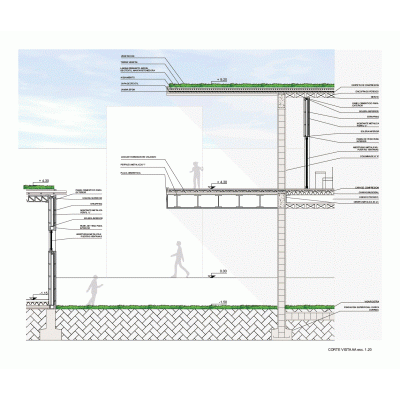
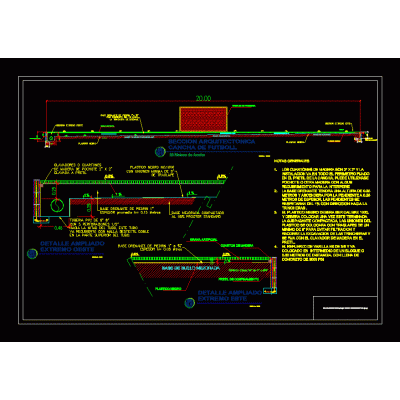
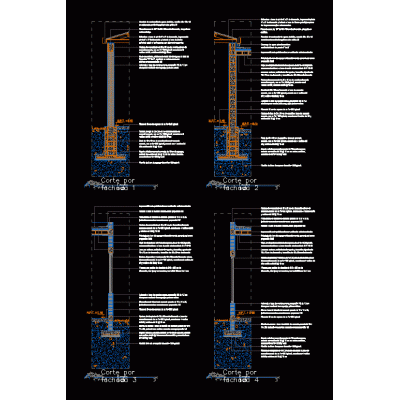
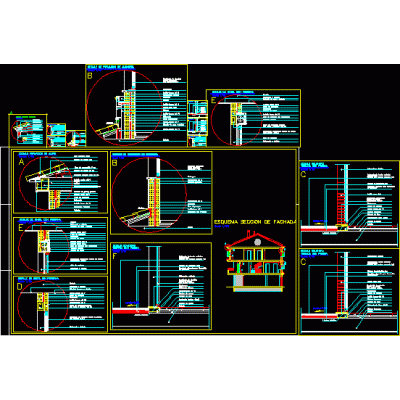
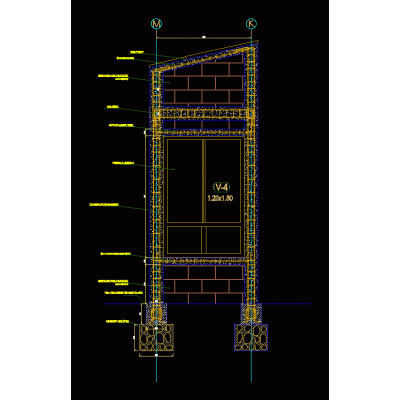
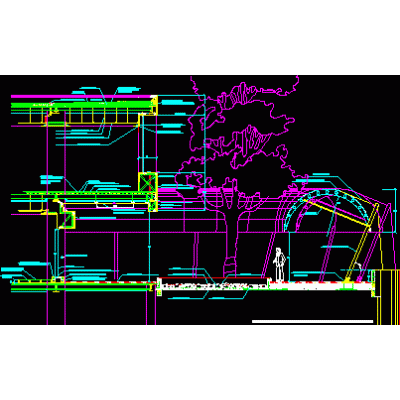
Home Constructive details Sections with Construction Detailssteel slab detail DescriptionDetail of steel slab with detail in the construction system; as well as detail of reinforcement and types of walls. Format SKP File size 1.54 MB DOWNLOAD Related Entries Detail of independent reinforced concrete structure with hollow brick Floor-ceiling detail detailed islamic architecture book General details Constructive section by facade Expansion joint details Intermediate link in a unidirectional slab wall over a shoulder on a sidewalk Residence section - metal and wood structure roof - façade enclosure sandwich panel and wrought iron platen type metal joist Construction details of primary level education Various cuts 002 Gutter construction detail Cut 1.25 steel frame + concrete block Building under construction Curb Ventilated facade section Facade cut in multi-family building cut per front Foundation plans lightened structures Various details window detail facade section cut per front detailed walls Constructive cut ribbed slab with green roof Synthetic court detail Cuts for facade Lintel details - windows and formation of eaves confined windows cut per front Garden roof detail share your appreciation