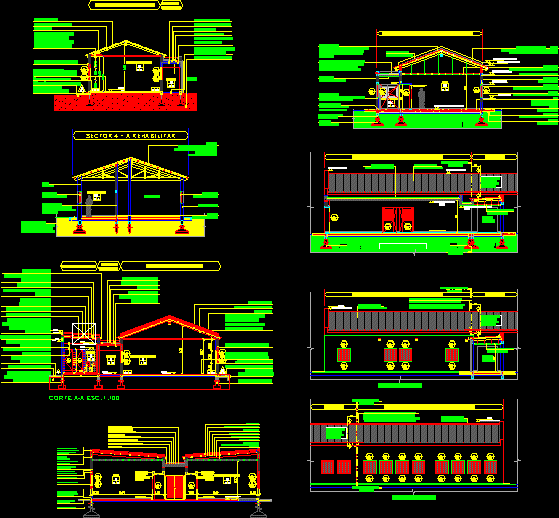
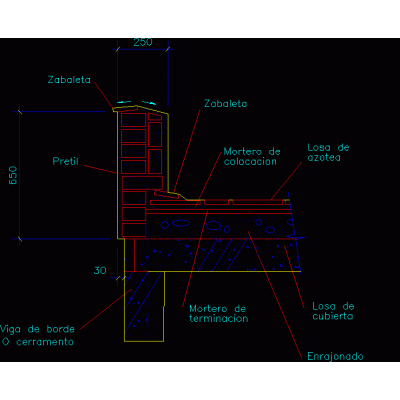
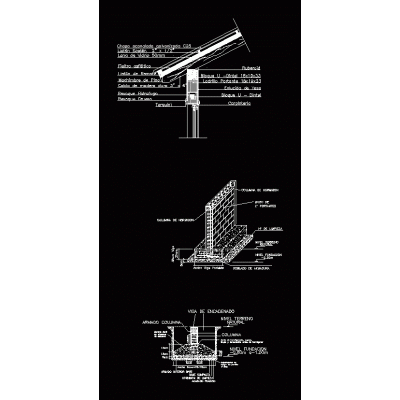
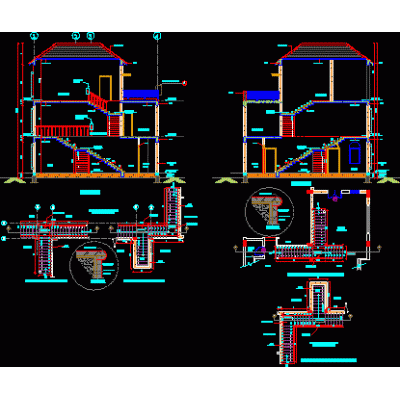
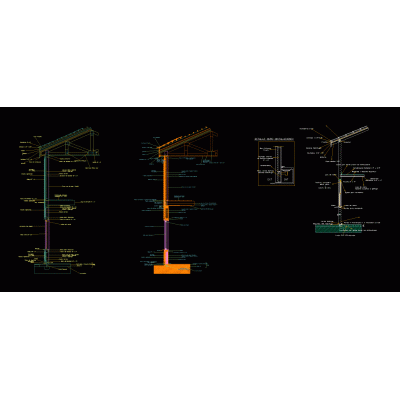
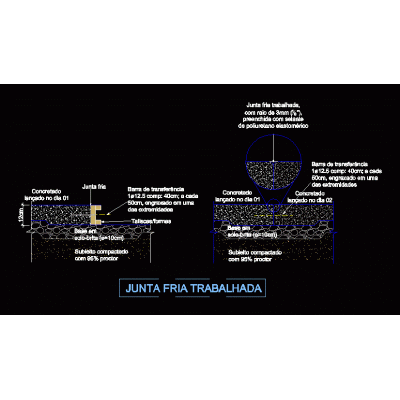
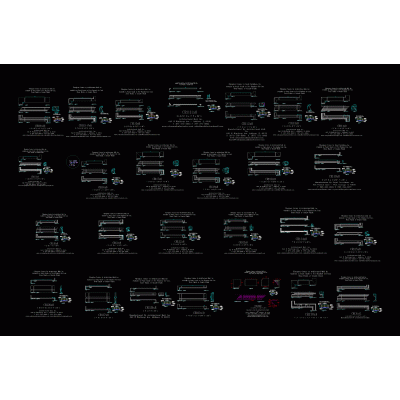
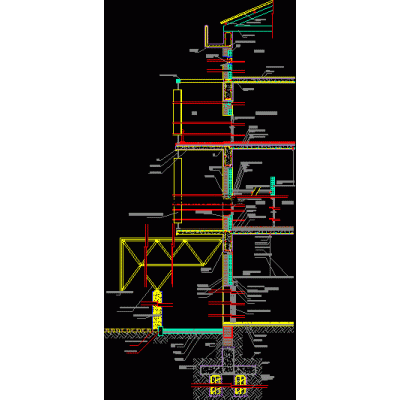
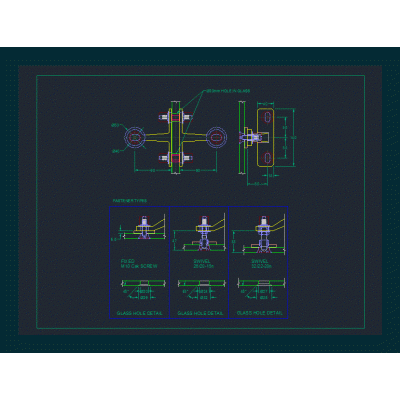
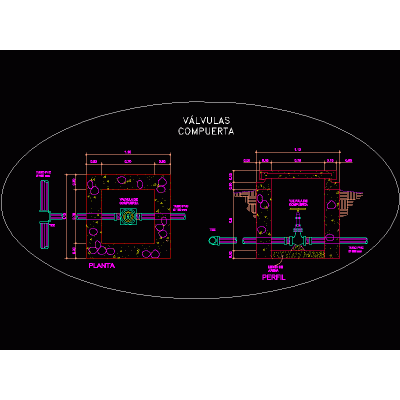
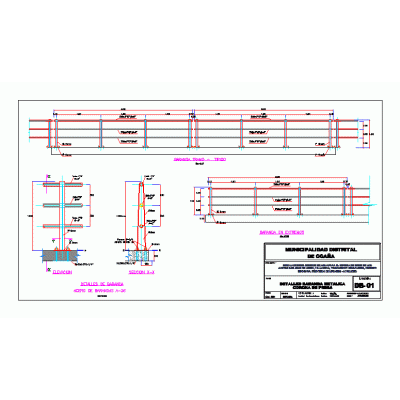
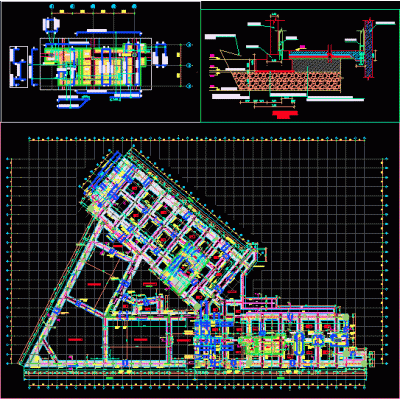
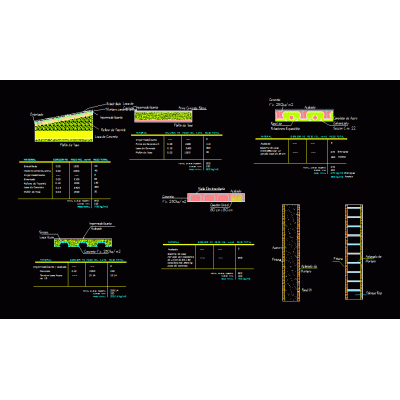
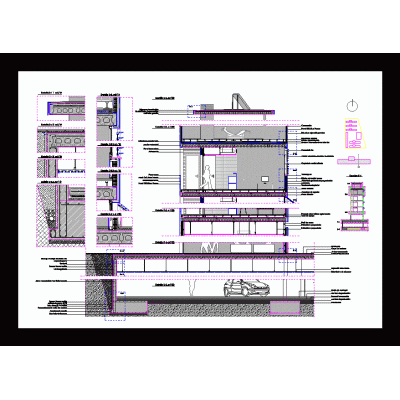
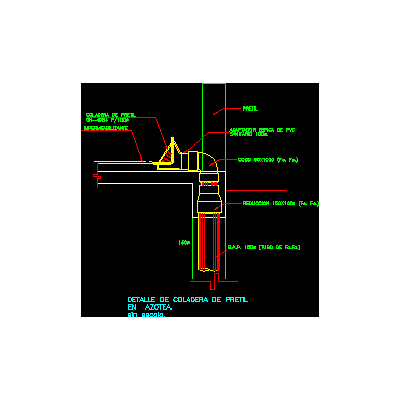
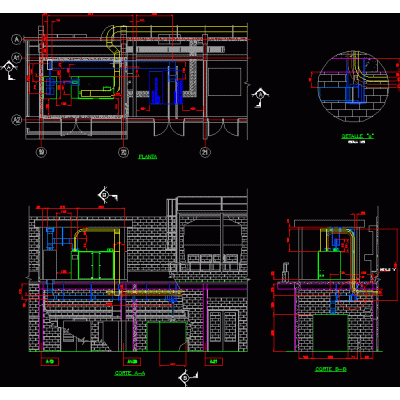
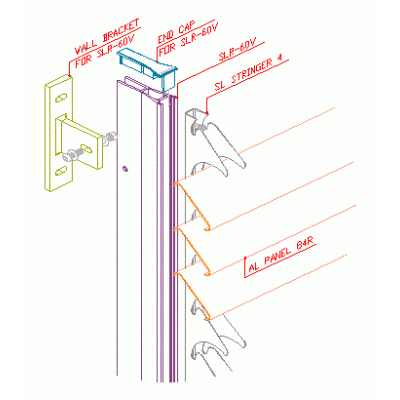
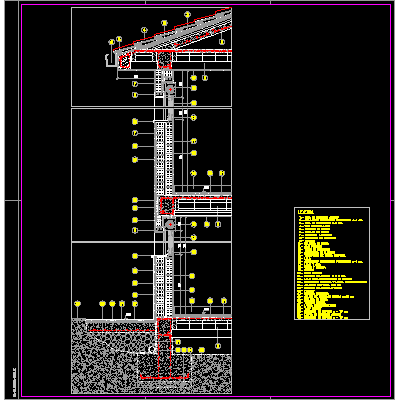
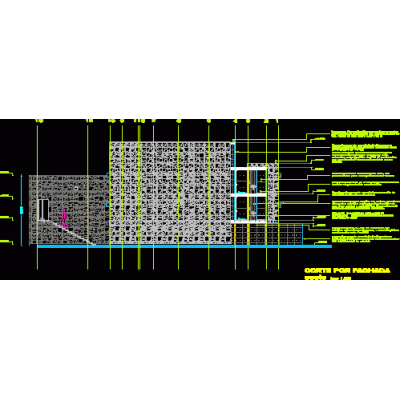
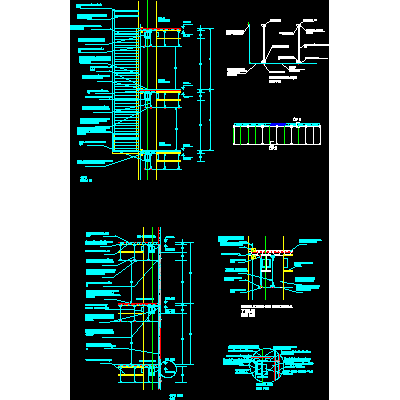
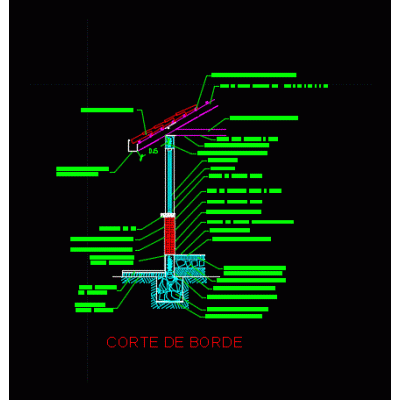
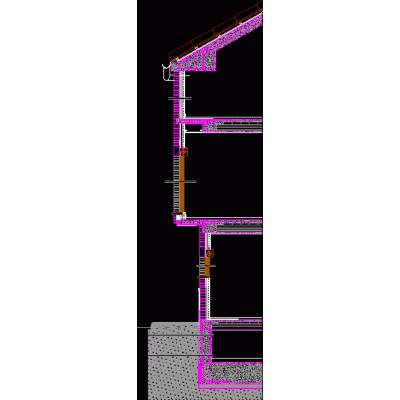
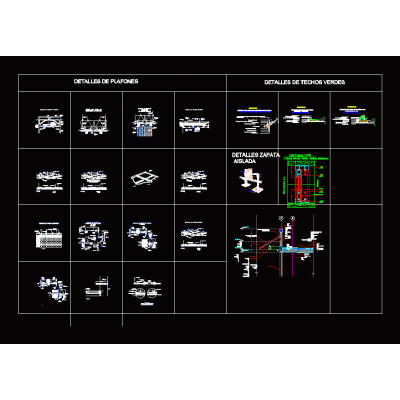
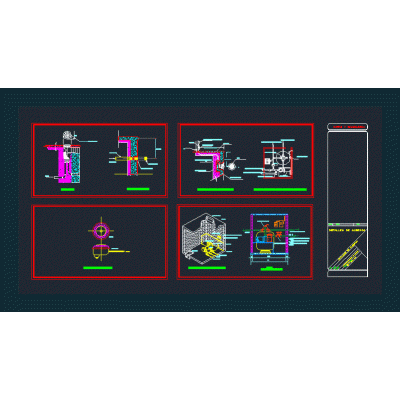
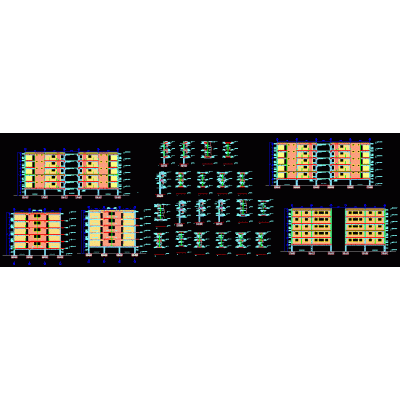
Home Constructive details Sections with Construction DetailsGeneral details DescriptionDetails of all kinds. Format DWG File size 5.84 MB DOWNLOAD Related Entries Technical section of a multi-family building Structural plans Structural section of a house Parapet detail with welding Cover details; wall and foundation of traditional construction Details of Anchoring Massifs for Codales stair detail Constructive details cold joint worked fiberglass (frp) cornice Building skin detail detail of spiders gate valves metal railings Foundations part (part 1) charge matrices constructive cut Strainer - storm drain tray route Lattice detail (isometric) Anchorage to ruc rail wall with bolt- Window cut detail cut per front Cuts for facade house edge cut Constructive section Constructive section apartment building architectural details pool details Details of slabs and walls share your appreciation