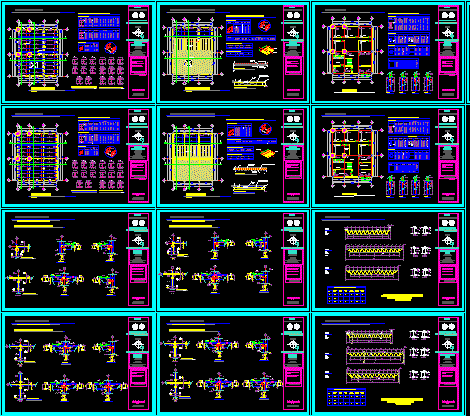
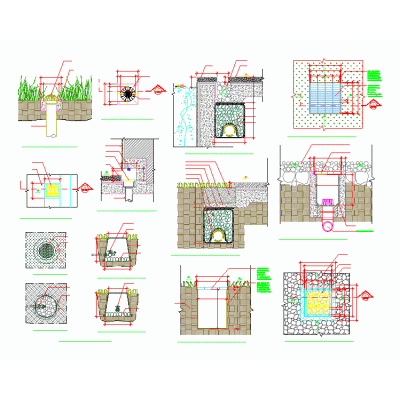
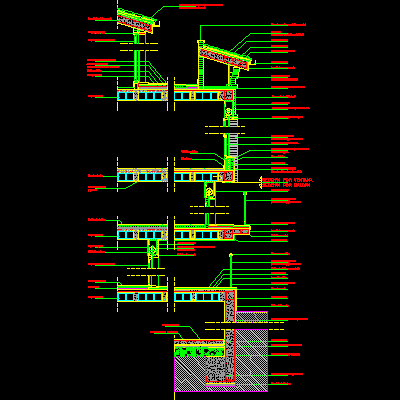
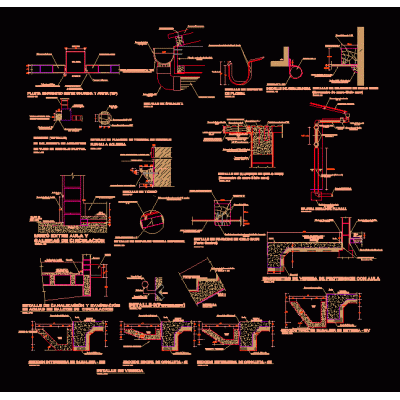
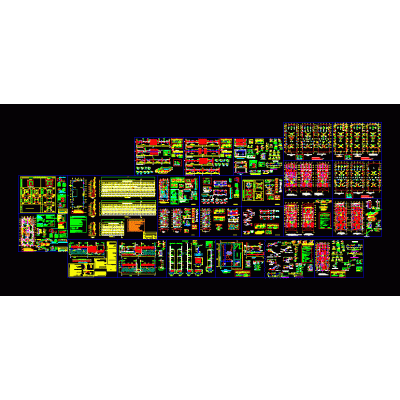
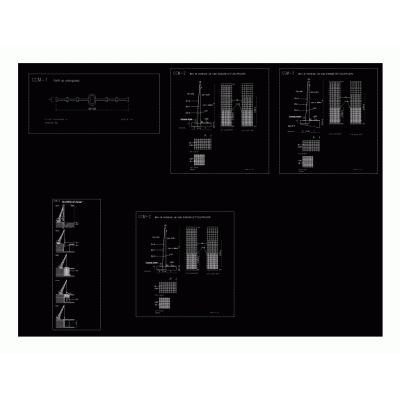
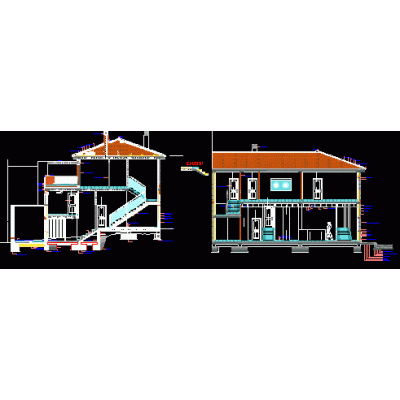
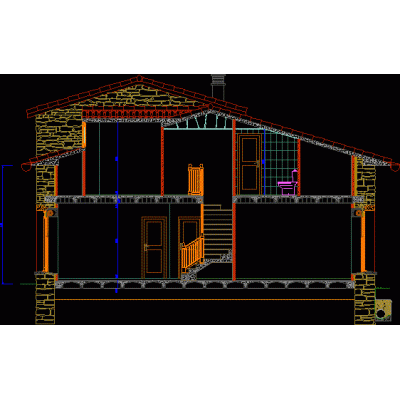
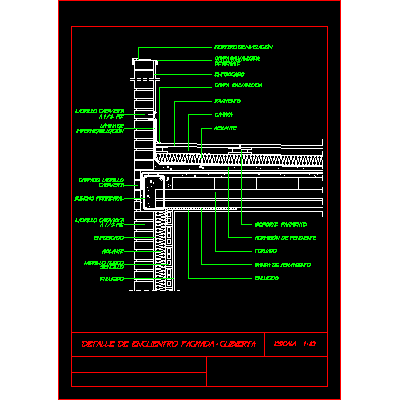
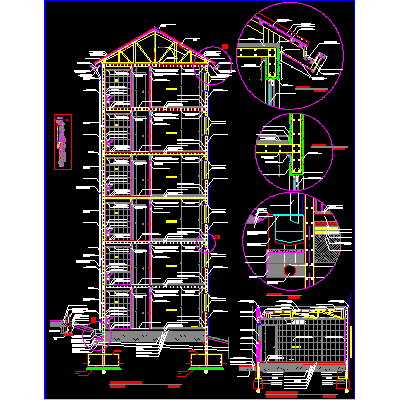
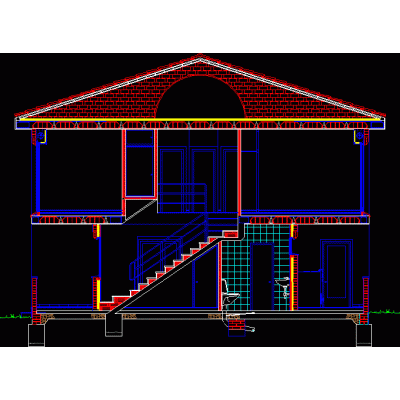
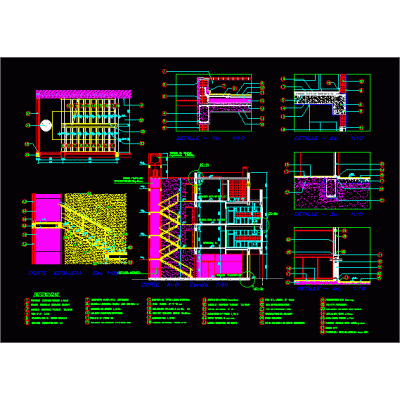
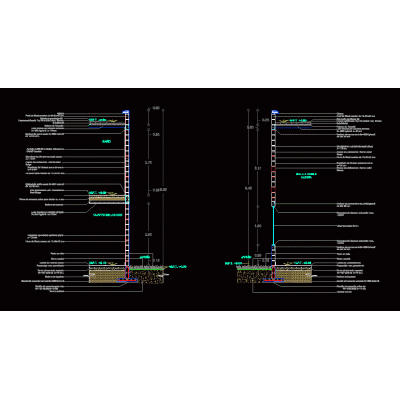
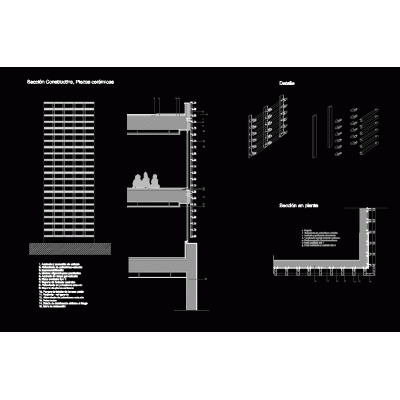
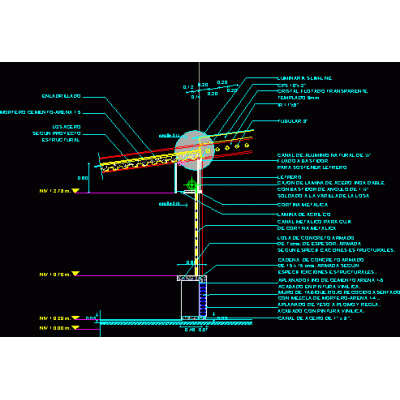
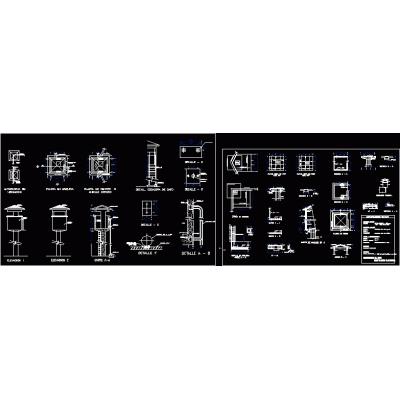
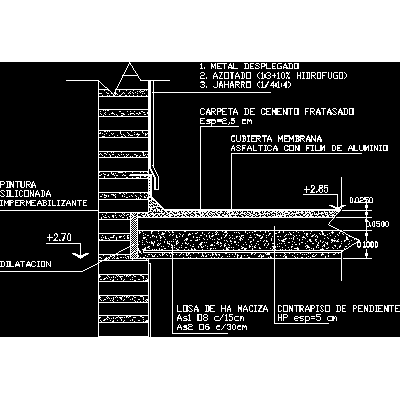
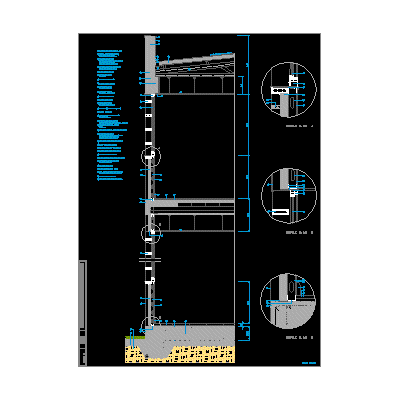
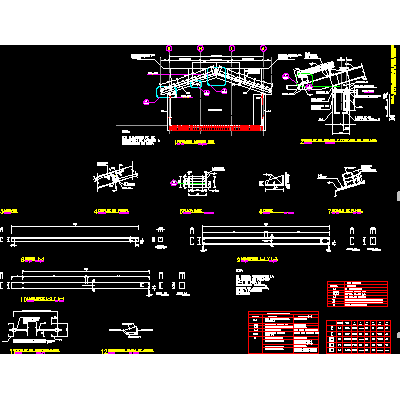
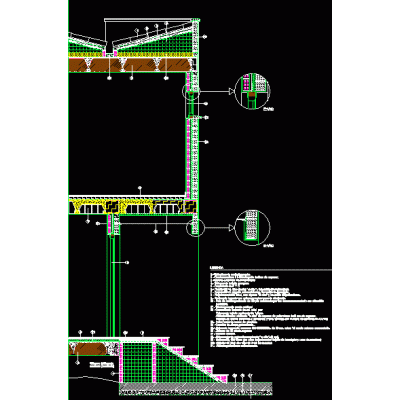
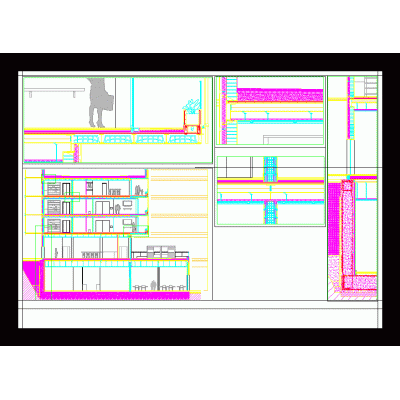
Home Constructive details Sections with Construction DetailsStructural plans DescriptionStructural plans: includes structuring plant; plant materials; constructive details; structural cuts. Format DWG File size 2.46 MB DOWNLOAD Related Entries Details Constructive section waffle slab architectural details Bay section of house cutting through garage and toilet Constructive details retaining wall Constructive detail Constructive section of a house Constructive section; rehabilitation Caravista façade - inverted roof Construction section of 7-story building Industrial warehouses for fruit storage Various cuts 001 Staircase detail; slab; mezzanine and foundation Cuts for facade Construction section detail 2; ceramic pieces Attention bar detail surveillance booths flat solid slab Technical section of a multi-family building Constructive section by facade Detail of the connection of the hollow load-bearing wall with ceramic slab Bank office - construction details Metal structure details Typical wall section on two levels building section Facade construction detail Cistern tank section Concrete skylight. Constructive section share your appreciation